EHO, IN, Subject to appraisal, Sold As-Is without any warranties. Call your agent today for further details or go to www.HUDHomestore.gov for information on HUD Case#461-788692 Welcome to 238 Stonebrook Drive in Myrtle Beach! This 3-bedroom, 2-bath home offers a comfortable layout with plenty of potential to make it your own. Enjoy relaxing on the covered front porch or step out back to the rear deck, providing additional outdoor space for entertaining, grilling, or simply enjoying the Carolina weather. A detached storage building offers convenient space for lawn equipment, tools, beach gear, and more. Conveniently located in the Myrtle Beach area with access to shopping, dining, entertainment, and all the Grand Strand has to offer. Whether you're looking for a primary residence, second home, or investment opportunity, this property is ready for its next chapter.
For sale
Price cut: $20K (11/20)
$180,000
238 Stonebrook Dr., Myrtle Beach, SC 29588
3beds
1,211sqft
Single Family Residence
Built in 1985
9,583 Square Feet Lot
$192,400 Zestimate®
$149/sqft
$-- HOA
What's special
Rear deckCovered front porchComfortable layoutDetached storage building
- 44 days
- 2,093
- 141
Likely to sell faster than
Zillow last checked:
Listing updated:
Listed by:
Beth M Ross Cell:843-333-6113,
Carolina Pines Realty,
Christina Merritt 843-267-1201,
Carolina Pines Realty
Source: CCAR,MLS#: 2624655 Originating MLS: Coastal Carolinas Association of Realtors
Facts & features
Interior
Bedrooms & bathrooms
- Bedrooms: 3
- Bathrooms: 2
- Full bathrooms: 2
Rooms
- Room types: Bathroom, Utility Room
Primary bedroom
- Features: Ceiling Fan(s), Main Level Primary
- Level: First
Primary bathroom
- Features: Separate Shower
Dining room
- Features: Kitchen/Dining Combo
Kitchen
- Features: Breakfast Bar
Living room
- Features: Ceiling Fan(s)
Other
- Features: Bedroom on Main Level, Utility Room
Heating
- Central
Cooling
- Central Air
Appliances
- Included: Microwave, Range, Refrigerator
- Laundry: Washer Hookup
Features
- Ceiling Fan(s), Main Level Primary, Separate Shower, Breakfast Bar, Bedroom on Main Level
- Basement: Crawl Space
Interior area
- Total structure area: 1,288
- Total interior livable area: 1,211 sqft
Video & virtual tour
Property
Parking
- Total spaces: 4
- Parking features: Driveway
- Has uncovered spaces: Yes
Features
- Levels: One
- Stories: 1
- Patio & porch: Rear Porch, Front Porch
- Exterior features: Porch
Lot
- Size: 9,583 Square Feet
- Dimensions: 76 x 130 x 74 x 130
- Features: Rectangular, Rectangular Lot
Details
- Additional parcels included: ,
- Parcel number: 44005020056
- Zoning: Res
- Special conditions: HUD Owned
Construction
Type & style
- Home type: SingleFamily
- Architectural style: Ranch
- Property subtype: Single Family Residence
Materials
- Vinyl Siding
- Foundation: Crawlspace
Condition
- Resale
- Year built: 1985
Utilities & green energy
- Water: Public
- Utilities for property: Electricity Available, Sewer Available, Water Available
Community & HOA
Community
- Subdivision: Bridge Creek
HOA
- Has HOA: No
Location
- Region: Myrtle Beach
Financial & listing details
- Price per square foot: $149/sqft
- Tax assessed value: $229,324
- Annual tax amount: $932
- Date on market: 10/7/2026
- Listing terms: Cash,Conventional,FHA
- Electric utility on property: Yes
Estimated market value
$192,400
$183,000 - $202,000
$1,914/mo
Price history
| Date | Event | Price |
|---|---|---|
| 11/20/2026 | Price change | $180,000-10%$149/sqft |
Source:  CCAR #2624655 Report a problem | ||
| 10/7/2026 | Listed for sale | $200,000-1.5%$165/sqft |
Source: CCAR #2624655 Report a problem | ||
| 8/29/2026 | Listing removed | $203,100$168/sqft |
Source:  Hubzu #91717475021AUCN8 Report a problem | ||
| 8/28/2026 | Listed for sale | $203,100$168/sqft |
Source:  Hubzu REO #91717475021AUCN8 Report a problem | ||
| 8/27/2026 | Listing removed | $203,100$168/sqft |
Source: Hubzu #91717475021AUCN7 Report a problem | ||
| 8/21/2026 | Listed for sale | $203,100$168/sqft |
Source: Hubzu REO #91717475021AUCN7 Report a problem | ||
| 8/20/2026 | Listing removed | $203,100$168/sqft |
Source: Hubzu #91717475021AUCN6 Report a problem | ||
| 8/14/2026 | Listed for sale | $203,100$168/sqft |
Source: Hubzu REO #91717475021AUCN6 Report a problem | ||
| 8/13/2026 | Listing removed | $203,100$168/sqft |
Source: Hubzu #91717475021AUCN5 Report a problem | ||
| 8/7/2026 | Listed for sale | $203,100$168/sqft |
Source: Hubzu REO #91717475021AUCN5 Report a problem | ||
| 8/6/2026 | Listing removed | $203,100$168/sqft |
Source: Hubzu #91717475021AUCN4 Report a problem | ||
| 7/31/2026 | Listed for sale | $203,100$168/sqft |
Source: Hubzu REO #91717475021AUCN4 Report a problem | ||
| 7/30/2026 | Listing removed | $203,100$168/sqft |
Source: Hubzu #91717475021AUCN3 Report a problem | ||
| 7/24/2026 | Listed for sale | $203,100$168/sqft |
Source: Hubzu REO #91717475021AUCN3 Report a problem | ||
| 7/23/2026 | Listing removed | $203,100$168/sqft |
Source: Hubzu #91717475021AUCN2 Report a problem | ||
| 7/17/2026 | Listed for sale | $203,100$168/sqft |
Source: Hubzu REO #91717475021AUCN2 Report a problem | ||
| 7/16/2026 | Listing removed | $203,100$168/sqft |
Source: Hubzu #91717475021AUCN1 Report a problem | ||
| 7/1/2026 | Listed for sale | $203,100+1.6%$168/sqft |
Source: Hubzu REO #91717475021AUCN1 Report a problem | ||
| 5/5/2026 | Listing removed | -- |
Source: Hubzu REO #91717475021 Report a problem | ||
| 5/1/2026 | Pending sale | -- |
Source: Hubzu REO #91717475021 Report a problem | ||
| 7/31/2025 | Listing removed | $199,900$165/sqft |
Source: CCAR #2513654 Report a problem | ||
| 7/3/2025 | Price change | $199,900-4.8%$165/sqft |
Source: CCAR #2513654 Report a problem | ||
| 6/2/2025 | Listed for sale | $209,900+20%$173/sqft |
Source: CCAR #2513654 Report a problem | ||
| 3/5/2021 | Sold | $174,900+17.5%$144/sqft |
Source: CCAR #2100915 Report a problem | ||
| 5/17/2009 | Listing removed | $148,900$123/sqft |
Source: Prudential Real Estate #907664 Report a problem | ||
| 4/23/2009 | Listed for sale | $148,900$123/sqft |
Source: Prudential Real Estate #907664 Report a problem | ||
Public tax history
| Year | Property taxes | Tax assessment |
|---|---|---|
| 2025 | $932 | $229,324 |
| 2024 | $932 | $229,324 +12.5% |
| 2023 | -- | $203,760 |
| 2022 | $2,691 +434.1% | $203,760 |
| 2021 | $504 | -- |
| 2020 | -- | -- |
| 2019 | -- | -- |
| 2018 | $386 | $3,810 +0.1% |
| 2017 | -- | $3,806 |
| 2016 | -- | $3,806 |
| 2015 | -- | $3,806 |
| 2014 | $378 | $3,806 |
| 2013 | -- | -- |
| 2012 | -- | -- |
| 2010 | -- | $4,656 +32.1% |
| 2009 | -- | $3,524 |
| 2008 | -- | $3,524 |
| 2007 | -- | $3,524 |
| 2005 | -- | $3,524 |
| 2004 | $620 +8.9% | $3,524 +8.9% |
| 2003 | $569 | $3,236 |
| 2002 | -- | -- |
| 2001 | -- | -- |
| 2000 | -- | -- |
Find assessor info on the county website
Monthly payment
Est. payment
Payment breakdown
Explore the cost of this home by adjusting the details. Changes won't be saved.Climate risks
Neighborhood: 29588
Nearby schools
Schools provided by the listing agent
- Elementary: Socastee Elementary School
- Middle: Forestbrook Middle School
- High: Socastee High School
Source: CCAR. This data may not be complete. We recommend contacting the local school district to confirm school assignments for this home.

Similar homes
- $209,0003 bd2 ba1.5k sqft5718 Dogwood Circle, Myrtle Beach, SC 29588For Sale
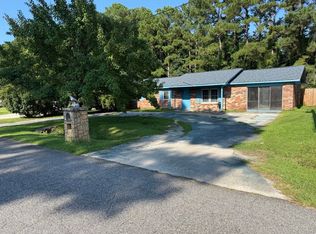
 MLS ID #2621833, Clay Rail, Century 21 The Harrelson Group. CCAR
- $149,9903 bd2 ba1.5k sqft640 Riverbend Rd., Myrtle Beach, SC 29588For Sale
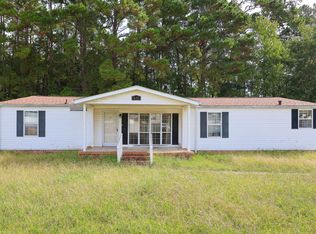 MLS ID #2627781, Blake Sloan, Sloan Realty Group. CCAR
- $249,0003 bd2 ba1.2k sqft407 Luttie Rd., Myrtle Beach, SC 29588For Sale
 MLS ID #2622320, Renee D Hodges, Carolina One Real Estate MB. CCAR
- $239,9003 bd2 ba1.6k sqft5567 Rosewood Dr., Myrtle Beach, SC 29588For Sale
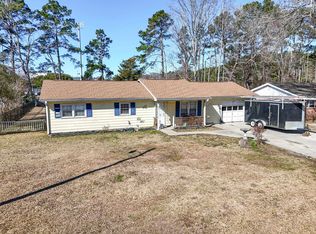 MLS ID #2619520, Abe Safa Sales Team, Century 21 The Harrelson Group. CCAR
- $260,0003 bd2 ba1.6k sqft5629 Rosewood Dr., Myrtle Beach, SC 29588For SaleMLS ID #2625447, Kelly K Jones, EXP Realty LLC. CCAR
- $269,9003 bd2 ba1.5k sqft1021 Shem Creek Circle, Myrtle Beach, SC 29588For SaleMLS ID #2613861, The Jill Powell Team, Century 21 The Harrelson Group. CCAR
- $175,0002 bd2 ba1k sqft3927 Gladiola Ct. #204, Myrtle Beach, SC 29588For SaleMLS ID #2523070, Shelyn M Lee, Resourceful Realty. CCAR
- $247,9993 bd3 ba1.6k sqft7372 Springside Dr., Myrtle Beach, SC 29588For SaleMLS ID #2625712, Josh D Carmichael, RE/MAX Executive. CCAR
- $195,0002 bd1 ba854 sqft6572 Snowy Egret Crescent, Myrtle Beach, SC 29588For SaleMLS ID #2624898, Mark Bartholomey, Realty ONE Group DocksideSouth. CCAR
- $203,9003 bd2 ba1.5k sqft1057 Weslin Creek Dr., Myrtle Beach, SC 29588For SaleMLS ID #2627040, Rhonda Day, NorthGroup Real Estate LLC. CCAR
- $259,9003 bd2 ba1.3k sqft5633 Tern Hall Dr., Myrtle Beach, SC 29588For SaleMLS ID #2616136, The DeForrest Team, INNOVATE Real Estate. CCAR
- $199,0003 bd2 ba1.3k sqft2427 Huntington Circle, Conway, SC 29526For SaleMLS ID #2626161, Bruno Castaneda, Carolina One Real Estate MB. CCAR
- $204,0003 bd2 ba1.1k sqft2519 N Wild Rose Dr., Myrtle Beach, SC 29579For SaleMLS ID #2624990, Dominic Siciliano, Keller Williams The Forturro Group. CCAR
- $134,9003 bd2 ba1.2k sqft8156 Woodland Dr, Myrtle Beach, SC 29588For Sale
 MLS ID #26018966, Al Hammons. CTMLS
- $235,0002 bd2 ba1.3k sqft6616 Night Heron Crescent, Myrtle Beach, SC 29588For SaleMLS ID #2622866, Ryan Korros Team, REMAX Southern Shores. CCAR
- $190,0003 bd2 ba1k sqft1000 Temple St., Conway, SC 29527For SaleMLS ID #2616935, Alexander Barrientos Fierros, Century 21 The Harrelson Group. CCAR
- $249,0003 bd2 ba1.6k sqft1370 SE Harbour Towne Dr., Myrtle Beach, SC 29577For SaleMLS ID #2611086, William E Wiegand III, Wiegand Real Estate, Inc.. CCAR
- $238,9994 bd2 ba1.1k sqft101 Quail Hollow Rd., Myrtle Beach, SC 29579For SaleMLS ID #2615420, Houser & Co. Team, CENTURY 21 Broadhurst. CCAR
- $179,0002 bd2 ba1k sqftTurnberry Villas @ the Legends, Myrtle Beach, SC 29579For SaleMLS ID #2607735, Jewell&Kristi Knight Team, Beach & Forest Realty North. CCAR
