Skip main navigation
Sold for $602,500
  • $602,500

    8038 Dobre Way, Melbourne, FL 32940

    4beds
    2,033sqft
    Single Family Residence
    Built in 2022
    9,583 Square Feet Lot
    $594,400 Zestimate®
    $296/sqft
    $3,568 Estimated rent

    Home value

    $594,400

    $541,000 - $648,000

    $3,568/mo

    Zestimate® history
    Loading
    Loading...

    Owner options

    List your home for rent

    $3,568/mo

    Rent Zestimate®

    Find your next renter with Zillow Rental Manager. Plus, with online applications, you can quickly screen prospective tenants – for free.

    Learn more

    $3,568/mo

    Rent Zestimate®

    Refinance and save

    $4,237/mo

    Est. payment

    Refinancing to a lower rate could help reduce your monthly payments and save thousands over the life of the loan.

    See today's rates

    $4,237/mo

    Est. payment

    Explore your selling options

    Work with a Zillow partner agent

    Leverage their expertise and Zillow's premium Showcase listings to get your home seen by more buyers.

    Get started

    List with your own agent

    Get your home in front of millions of buyers by listing it on Zillow.

    Learn how to do it

    Sell it yourself

    Take full control of how buyers see your home on Zillow by listing For Sale by Owner (FSBO).

    List your home

    What's special

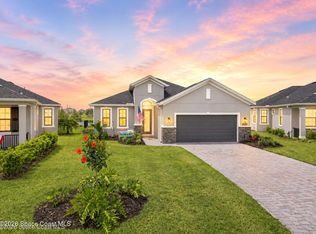
    Lawn care is included! Welcome to this absolutely stunning 2022-built home located in the heart of Viera, where luxury, smart technology, and thoughtful upgrades come together in perfect harmony. From the moment you arrive, you'll be impressed by the massive 118.5-foot-long driveway—wide enough to comfortably accommodate up to 10 vehicles—offering both convenience and curb appeal. Step inside to discover sleek tile flooring throughout, soaring taller doors, and premium LG gas appliances in a modern kitchen built for both beauty and performance. Surround sound ceiling speakers elevate the living experience, while custom Roman blackout blinds add both elegance and functionality. Every detail has been carefully considered, from the hurricane impact windows on the front of the home and shutters for the rest, to the tankless hot water heater and energy-efficient LED lighting professionally wired around the exterior. Even the trees are tastefully illuminated, creating a stunning ambiance at night. This Google smart home offers seamless automation, with extensive upgrades made from the start. Enjoy peace of mind and comfort with every modern convenience at your fingertips. One of the standout features of this home is the expansive screened-in back deck, featuring a soaring 10-foot cage and spanning the full width of the house. It's the perfect space to relax or entertain while overlooking lush green space with serene water views in the distance. Lawn care is included in the HOA, so you can spend more time enjoying all the exclusive amenities Addison Village has to offer resort-style pools, clubhouse, fitness center, tennis, pickleball, and more. This home truly checks every box schedule your private showing today and experience the best of Viera living!

    Zillow last checked:

    Listing updated:

    Listing Provided by:

    Ellie Chan 321-626-2016,

    RE/MAX SOLUTIONS 321-766-5674

    Bought with:

    Non-Member Agent

    STELLAR NON-MEMBER OFFICE

    Source: Stellar MLS,MLS#: O6326221MLS LogoOriginating MLS: Orlando Regional

    Facts & features

    Interior

    Bedrooms & bathrooms
    • Bedrooms: 4
    • Bathrooms: 3
    • Full bathrooms: 3
    Primary bedroom
    • Features: Walk-In Closet(s)
    • Level: First
    • Area: 208.29 Square Feet
    • Dimensions: 15.9x13.1
    Bedroom 2
    • Features: Built-in Closet
    • Level: First
    • Area: 132 Square Feet
    • Dimensions: 12x11
    Bedroom 3
    • Features: Built-in Closet
    • Level: First
    • Area: 132 Square Feet
    • Dimensions: 12x11
    Bedroom 4
    • Features: Built-in Closet
    • Level: First
    • Area: 141.52 Square Feet
    • Dimensions: 11.6x12.2
    Dining room
    • Level: First
    • Area: 157 Square Feet
    • Dimensions: 15.7x10
    Kitchen
    • Level: First
    • Area: 100 Square Feet
    • Dimensions: 10x10
    Living room
    • Level: First
    • Area: 243 Square Feet
    • Dimensions: 15x16.2
    Heating
    • Central, Electric
    Cooling
    • Central Air
    Appliances
    • Included: Dishwasher, Disposal, Microwave, Range, Refrigerator
    • Laundry: Gas Dryer Hookup, Inside, Laundry Room
    Features
    • Ceiling Fan(s), Open Floorplan, Split Bedroom, Thermostat, Vaulted Ceiling(s), Walk-In Closet(s)
    • Flooring: Tile
    • Doors: Sliding Doors
    • Windows: Hurricane Shutters
    • Has fireplace: No
    Interior area
    • Total structure area: 2,746
    • Total interior livable area: 2,033 sqft

    Property

    Parking
    • Total spaces: 2
    • Parking features: Garage - Attached
    • Attached garage spaces: 2
    Features
    • Levels: One
    • Stories: 1
    • Exterior features: Courtyard, Irrigation System, Sidewalk
    Lot
    • Size: 9,583 sqft
    Details
    • Parcel number: 26 3617XQP6
    • Zoning: R1
    • Special conditions: None

    Construction

    Type & style
    • Home type: SingleFamily
    • Property subtype: Single Family Residence
    Materials
    • Stucco
    • Foundation: Slab
    • Roof: Shingle
    Condition
    • New construction: No
    • Year built: 2022

    Utilities & green energy

    • Sewer: Public Sewer
    • Water: None
    • Utilities for property: Electricity Connected, Natural Gas Connected

    Community & neighborhood

    Community
    • Community features: Clubhouse, Dog Park, Fitness Center, Golf Carts OK, Park, Playground, Pool, Sidewalks, Tennis Court(s)
    Location
    • Region: Melbourne
    • Subdivision: SENDERO COVE

    HOA & financial

    HOA
    • Has HOA: Yes
    • HOA fee: $299 monthly
    • Amenities included: Basketball Court, Clubhouse, Fitness Center, Park, Pickleball Court(s), Playground, Pool, Tennis Court(s)
    • Services included: Maintenance Grounds
    • Association name: Fairway Management
    • Association phone: 321-777-7575
    • Second association name: 950
    Other fees
    • Pet fee: $0 monthly
    Other financial information
    • Total actual rent: 0

    Other

    Other facts
    • Listing terms: Cash,Conventional,FHA,VA Loan
    • Ownership: Fee Simple
    • Road surface type: Asphalt

    Price history

    DateEventPrice
    10/17/2025Sold$602,500-1.2%$296/sqft
    Source: Stellar MLS #O6326221 Report a problem
    9/9/2025Pending sale$610,000$300/sqft
    Source: Stellar MLS #O6326221 Report a problem
    9/9/2025Contingent$610,000$300/sqft
    Source: Space Coast AOR #1049186 Report a problem
    8/25/2025Price change$610,000+0.4%$300/sqft
    Source: Space Coast AOR #1049186 Report a problem
    8/11/2025Price change$607,500-0.2%$299/sqft
    Source: Space Coast AOR #1049186 Report a problem
    7/8/2025Price change$609,000-0.2%$300/sqft
    Source: Space Coast AOR #1049186 Report a problem
    6/18/2025Listed for sale$610,000$300/sqft
    Source: Space Coast AOR #1049186 Report a problem

    Public tax history

    YearProperty taxesTax assessment
    2025$6,116 +5.9%$463,100 +2.9%
    2024$5,776 +1.4%$450,050 +3%
    2023$5,698 +302.7%$436,950 +408.1%
    2022$1,415 +430.1%$86,000 +760%
    2021$267 $10,000

    Find assessor info on the county website

    Neighborhood: Viera West

    Nearby schools

    GreatSchools rating
    Schools provided by the listing agent
    • High: Viera High School

    Source: Stellar MLS. This data may not be complete. We recommend contacting the local school district to confirm school assignments for this home.

    Get a cash offer in 3 minutes
    Find out how much your home could sell for in as little as 3 minutes with a no-obligation cash offer.
    Estimated market value
    $594,400
    Get a cash offer in 3 minutes
    Find out how much your home could sell for in as little as 3 minutes with a no-obligation cash offer.
    Estimated market value
    $594,400