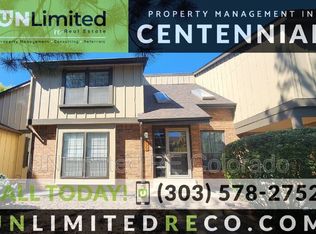
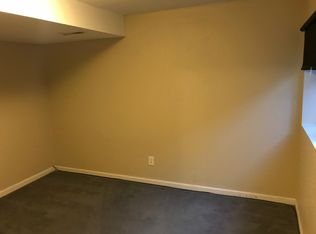
Immaculate, light-filled townhouse in the heart of Centennial with rare updates including an open layout and unbeatable community amenities. Vaulted ceilings, skylight, brand-new solar tube lighting, and bright neutral paint create a spacious, airy main level. Enjoy a large living room with a wood-burning double-sided fireplace, updated lighting, and an adjacent main-floor bedroom with a remodeled 3/4 bath. A cozy office nook by the window offers the perfect work-from-home setup. The kitchen features freshly painted cabinets, updated hardware, stainless steel appliances (all included), a casual eat-in area, and a formal dining room also with an updated light fixture. Main-level laundry adds everyday convenience. Upstairs offers two conforming, spacious ensuite bedrooms. The primary suite fits a king-size bed and boasts a wood-burning fireplace, barn door, new toilet, cedar walk-in closet, and full bath. The second suite features an attached 3/4 bath and new fixture. Large linen closet upstairs, & fresh paint throughout including the banisters and railings. The newly finished basement includes new carpet, 2 new egress windows, a large family room, conforming bedroom, and 3/4 bath—plus a sizable unfinished storage area with its own egress window. Exterior highlights include a fully fenced private patio with a new gate (2024) and a detached 2-car garage with a smart Bluetooth opener (2023). Mechanical upgrades include a brand-new water heater (2024), whole house fan, solar attic fan (2024), and newer A/C and furnace. Smart front and back door locks included. Low HOA dues cover: snow removal, water, trash, recycling, exterior/building maintenance, pool, tennis, pickleball, & basketball courts, clubhouse & community events. This thoughtfully updated, move-in ready home combines comfort, style, and function in a well-maintained community. A rare find!
Sold for $575,000
$575,000
8039 E Phillips Circle, Centennial, CO 80112
4beds
2,758sqft
Townhouse
Built in 1981
1,742 Square Feet Lot
$561,400 Zestimate®
$208/sqft
$3,488 Estimated rent
Home value
$561,400
$522,000 - $601,000
$3,488/mo
Zestimate® history
Owner options
List your home for rent
$3,488/mo
Rent Zestimate®
Find your next renter with Zillow Rental Manager. Plus, with online applications, you can quickly screen prospective tenants – for free.
$3,488/mo
Rent Zestimate®
Refinance and save
$3,491/mo
Est. payment
Refinancing to a lower rate could help reduce your monthly payments and save thousands over the life of the loan.
$3,491/mo
Est. payment
Explore your selling options
Work with a Zillow partner agent
Leverage their expertise and Zillow's premium Showcase listings to get your home seen by more buyers.
Get startedList with your own agent
Get your home in front of millions of buyers by listing it on Zillow.
Learn how to do itSell it yourself
Take full control of how buyers see your home on Zillow by listing For Sale by Owner (FSBO).
List your homeWhat's special
Wood-burning double-sided fireplacePrivate patioFormal dining roomVaulted ceilingsNew toiletNew fixtureEnsuite bedrooms
Zillow last checked:
Listing updated:
Listed by:
Heather Reed 303-731-7034 heather.reed@remax.net,
RE/MAX Synergy,
The Reed Estate Team 303-578-2188,
RE/MAX Synergy
Bought with:
Mckinze Casey, 100065398
LIV Sotheby's International Realty
Source: REcolorado as distributed by MLS GRID,MLS#: 7844199
Facts & features
Interior
Bedrooms & bathrooms
- Bedrooms: 4
- Bathrooms: 4
- Full bathrooms: 1
- 3/4 bathrooms: 3
- Main level bathrooms: 1
- Main level bedrooms: 1
Bedroom
- Level: Basement
Bedroom
- Level: Main
Bathroom
- Level: Main
Bathroom
- Level: Basement
Other
- Level: Upper
Other
- Level: Upper
Other
- Level: Upper
Other
- Level: Upper
Dining room
- Level: Main
Family room
- Level: Basement
Kitchen
- Level: Main
Laundry
- Description: Small Laundry Room/Closet On Main Level
- Level: Main
Living room
- Level: Main
Utility room
- Level: Basement
Heating
- Forced Air
Cooling
- Central Air
Appliances
- Included: Dishwasher, Disposal, Dryer, Gas Water Heater, Microwave, Range, Refrigerator, Washer
- Laundry: In Unit
Features
- Eat-in Kitchen, High Ceilings, Open Floorplan, Primary Suite, Smoke Free, Vaulted Ceiling(s), Walk-In Closet(s)
- Flooring: Carpet, Laminate, Tile
- Windows: Double Pane Windows, Skylight(s)
- Basement: Bath/Stubbed,Finished,Full,Interior Entry
- Number of fireplaces: 2
- Fireplace features: Bedroom, Dining Room, Living Room, Wood Burning
- Common walls with other units/homes: No One Above,No One Below,2+ Common Walls
Interior area
- Total structure area: 2,758
- Total interior livable area: 2,758 sqft
- Finished area above ground: 1,774
- Finished area below ground: 475
Property
Parking
- Total spaces: 2
- Parking features: Concrete, Exterior Access Door, Lighted
- Garage spaces: 2
Features
- Levels: Two
- Stories: 2
- Entry location: Exterior Access
- Patio & porch: Covered, Front Porch, Patio
- Exterior features: Lighting, Private Yard, Rain Gutters
- Fencing: Full
Lot
- Size: 1,742 Square Feet
- Features: Greenbelt
Details
- Parcel number: 031925797
- Special conditions: Standard
Construction
Type & style
- Home type: Townhouse
- Property subtype: Townhouse
- Attached to another structure: Yes
Materials
- Frame, Wood Siding
- Foundation: Slab
- Roof: Unknown
Condition
- Year built: 1981
Utilities & green energy
- Electric: 220 Volts
- Sewer: Public Sewer
- Water: Public
- Utilities for property: Electricity Connected, Natural Gas Connected
Community & HOA
Community
- Security: Carbon Monoxide Detector(s), Smoke Detector(s)
- Subdivision: Willow Creek
HOA
- Has HOA: Yes
- Amenities included: Clubhouse, Pool, Tennis Court(s)
- Services included: Exterior Maintenance w/out Roof, Maintenance Grounds, Maintenance Structure, Recycling, Road Maintenance, Snow Removal, Trash, Water
- HOA fee: $188 monthly
- HOA name: Willow Creek 3
- HOA phone: 303-459-4919
Location
- Region: Centennial
Financial & listing details
- Price per square foot: $208/sqft
- Tax assessed value: $504,200
- Annual tax amount: $3,437
- Date on market: 10/3/2025
- Listing terms: Cash,Conventional,FHA,VA Loan
- Exclusions: Seller's Personal Property And Staging Items
- Ownership: Individual
- Electric utility on property: Yes
- Road surface type: Paved
Price history
| Date | Event | Price |
|---|---|---|
| 10/3/2025 | Sold | $575,000$208/sqft |
Source:  REcolorado as distributed by MLS GRID #7844199 Report a problem REcolorado as distributed by MLS GRID #7844199 Report a problem | ||
| 8/18/2025 | Listing removed | $3,400$1/sqft |
Source: Zillow Rentals Report a problem | ||
| 7/28/2025 | Listed for rent | $3,400$1/sqft |
Source: Zillow Rentals Report a problem | ||
| 7/15/2025 | Listed for sale | $575,000+17.3%$208/sqft |
Source: REcolorado as distributed by MLS GRID #7844199 Report a problem | ||
| 8/30/2023 | Sold | $490,000$178/sqft |
Source: Public Record Report a problem | ||
Public tax history
| Year | Property taxes | Tax assessment |
|---|---|---|
| 2025 | $3,437 +39.9% | $31,513 -4.5% |
| 2024 | $2,457 +13.1% | $32,998 -10.9% |
| 2023 | $2,173 +0.4% | $37,039 +27.6% |
| 2022 | $2,164 | $29,030 -2.8% |
| 2021 | -- | $29,866 +0.1% |
| 2020 | $2,190 +21.7% | $29,837 |
| 2019 | $1,800 | -- |
| 2018 | $1,800 +1% | $25,459 |
| 2017 | $1,781 | $25,459 +1.7% |
| 2016 | -- | $25,042 |
| 2015 | -- | $25,042 +32.2% |
| 2014 | $1,692 +40.6% | $18,945 +1.4% |
| 2013 | $1,203 | $18,680 |
| 2012 | -- | $18,680 |
| 2011 | $1,835 +1.9% | $18,680 -0.7% |
| 2010 | $1,801 +44.9% | $18,820 |
| 2009 | $1,243 | $18,820 -8.5% |
| 2008 | -- | $20,561 |
| 2007 | -- | $20,561 +12.7% |
| 2006 | -- | $18,252 |
| 2005 | -- | $18,252 +2.2% |
| 2002 | $1,514 +9.9% | $17,860 +17.9% |
| 2001 | $1,377 | $15,150 |
Find assessor info on the county website
Neighborhood: 80112
Nearby homes
- $551,6003 bd3 ba2.5k sqft8041 E Phillips Cir, Centennial, CO 80112Off Market
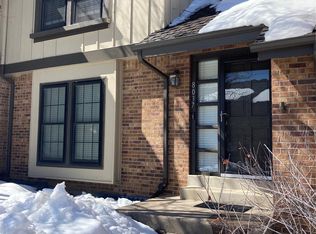
- $585,6003 bd4 ba2.4k sqft8037 E Phillips Cir, Centennial, CO 80112Off Market
- $628,0004 bd3 ba2.2k sqft8047 E Phillips Cir, Centennial, CO 80112Sold

- $531,3004 bd3 ba1.8k sqft8033 E Phillips Cir, Centennial, CO 80112Off Market
- $498,3002 bd2 ba1.7k sqft8031 E Phillips Cir, Centennial, CO 80112Off Market
- $514,8002 bd2 ba1.7k sqft8007 E Phillips Cir, Centennial, CO 80112Off Market
- $447,6002 bd2 ba1.3k sqft8011 E Phillips Cir, Centennial, CO 80112Off Market
- $528,3003 bd2 ba1.7k sqft8017 E Phillips Cir, Centennial, CO 80112Off Market
Nearby schools
GreatSchools rating
- 9/10Willow Creek Elementary SchoolGrades: PK-5Distance: 0.6 mi
- 8/10West Middle SchoolGrades: 6-8Distance: 4.1 mi
- 9/10Cherry Creek High SchoolGrades: 9-12Distance: 4.4 mi
Schools provided by the listing agent
- Elementary: Willow Creek
- Middle: West
- High: Cherry Creek
- District: Cherry Creek 5
Source: REcolorado as distributed by MLS GRID. This data may not be complete. We recommend contacting the local school district to confirm school assignments for this home.
Get a cash offer in 3 minutes
Find out how much your home could sell for in as little as 3 minutes with a no-obligation cash offer.
Estimated market value
$561,400
Get a cash offer in 3 minutes
Find out how much your home could sell for in as little as 3 minutes with a no-obligation cash offer.
Estimated market value
$561,400
- Colorado
- Arapahoe County
- Centennial
- 80112
- 8039 E Phillips Circle
Nearby cities
Nearby zip codes
Other Centennial Topics
