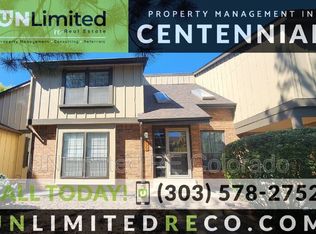
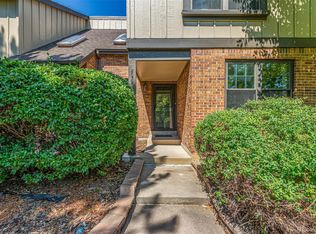
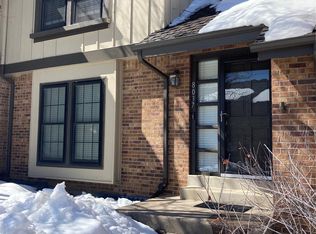
Open House: Saturday February 28th. 1-3PM This beautifully remodeled end-unit townhome offers privacy, abundant natural light, and a serene, low-maintenance, fenced backyard that feels like a true retreat. Thoughtfully renovated from top to bottom, the home features a brand-new kitchen with new cabinetry, countertops, and appliances; fully updated bathrooms; new carpet and fresh interior paint; select new windows; a new furnace and A/C; all new light fixtures; new window coverings throughout; and a new electrical panel. The result is a cohesive, move-in-ready home where every detail has been carefully considered.
The main level welcomes you with real hardwood floors, a cozy wood-burning fireplace, and an abundance of windows that fill the space with natural light. Two main-floor bedrooms offer flexibility for guests, a home office, or main-level living, with one providing direct access to the private backyard. The kitchen includes a spacious pantry and overlooks the outdoor space, making everyday living and entertaining effortless.
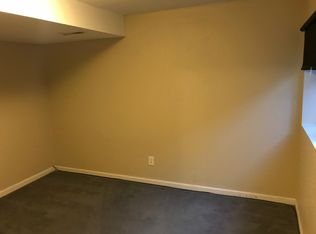
Upstairs, the primary suite feels like a private retreat with a large, light-filled bedroom, an updated ensuite bath, and a generous loft ideal for a sitting area or workspace. The finished basement expands the living space with a family or bonus room, an additional bedroom and bathroom, a laundry closet, and a large crawl space for extra storage.
Located in the highly desirable Willow Creek community and Cherry Creek School District, residents enjoy a park-like setting with mature trees, expansive greenbelts, and community pools, all conveniently located near I-25, C-470, Park Meadows, and miles of hiking and biking trails.
Sold for $628,000
$628,000
8047 E Phillips Circle, Centennial, CO 80112
4beds
2,286sqft
Townhouse
Built in 1981
2,744 Square Feet Lot
$-- Zestimate®
$275/sqft
$3,308 Estimated rent
Home value
Not available
Estimated sales range
Not available
$3,308/mo
Zestimate® history
Owner options
List your home for rent
$3,308/mo
Rent Zestimate®
Find your next renter with Zillow Rental Manager. Plus, with online applications, you can quickly screen prospective tenants – for free.
$3,308/mo
Rent Zestimate®
Refinance and save
$3,752/mo
Est. payment
Refinancing to a lower rate could help reduce your monthly payments and save thousands over the life of the loan.
$3,752/mo
Est. payment
Explore your selling options
Work with a Zillow partner agent
Leverage their expertise and Zillow's premium Showcase listings to get your home seen by more buyers.
Get startedList with your own agent
Get your home in front of millions of buyers by listing it on Zillow.
Learn how to do itSell it yourself
Take full control of how buyers see your home on Zillow by listing For Sale by Owner (FSBO).
List your homeWhat's special
Beautifully remodeled end-unit townhomeAll new light fixturesFresh interior paintLaundry closetUpdated ensuite bathAbundant natural lightLarge light-filled bedroom
Zillow last checked:
Listing updated:
Listed by:
Jennifer Girard 720-219-7752 jen@girardgroupdenver.com,
RE/MAX Professionals
Bought with:
Leo Youssef, 100105551
Brokers Guild Homes
Source: REcolorado as distributed by MLS GRID,MLS#: 1863773
Facts & features
Interior
Bedrooms & bathrooms
- Bedrooms: 4
- Bathrooms: 3
- Full bathrooms: 1
- 3/4 bathrooms: 2
- Main level bathrooms: 1
- Main level bedrooms: 2
Bedroom
- Description: Vaulted Ceilings And Walk-In Closet
- Features: Primary Suite
- Level: Upper
- Area: 182 Square Feet
- Dimensions: 13 x 14
Bedroom
- Level: Main
Bedroom
- Level: Main
Bedroom
- Level: Basement
Bathroom
- Description: Double Vanity
- Features: En Suite Bathroom
- Level: Upper
Bathroom
- Level: Main
Bathroom
- Level: Basement
Dining room
- Level: Main
Kitchen
- Level: Main
Laundry
- Level: Basement
Loft
- Description: Great Flex Space
- Level: Upper
- Area: 238 Square Feet
- Dimensions: 14 x 17
Heating
- Forced Air
Cooling
- Central Air
Appliances
- Included: Dishwasher, Disposal, Microwave, Oven, Range
- Laundry: In Unit
Features
- Ceiling Fan(s), High Ceilings, High Speed Internet, Open Floorplan, Pantry, Primary Suite, Quartz Counters, Smoke Free, Vaulted Ceiling(s)
- Flooring: Carpet, Tile, Wood
- Windows: Double Pane Windows, Window Coverings
- Basement: Finished,Partial
- Number of fireplaces: 1
- Fireplace features: Family Room
- Common walls with other units/homes: End Unit,1 Common Wall
Interior area
- Total structure area: 2,286
- Total interior livable area: 2,286 sqft
- Finished area above ground: 1,716
- Finished area below ground: 514
Property
Parking
- Total spaces: 2
- Parking features: Garage
- Garage spaces: 2
Features
- Levels: Two
- Stories: 2
- Patio & porch: Patio
- Exterior features: Private Yard
- Fencing: Full
Lot
- Size: 2,744 sqft
- Features: Landscaped
Details
- Parcel number: 031925771
- Special conditions: Standard
Construction
Type & style
- Home type: Townhouse
- Property subtype: Townhouse
- Attached to another structure: Yes
Materials
- Frame
- Foundation: Concrete Perimeter
- Roof: Composition
Condition
- Updated/Remodeled
- Year built: 1981
Utilities & green energy
- Sewer: Public Sewer
- Water: Public
- Utilities for property: Cable Available, Electricity Connected, Internet Access (Wired), Natural Gas Connected
Community & neighborhood
Location
- Region: Centennial
- Subdivision: Willow Creek
HOA & financial
HOA
- Has HOA: Yes
- HOA fee: $210 monthly
- Amenities included: Park, Pool, Tennis Court(s)
- Services included: Maintenance Grounds, Trash
- Association name: Willow Creek III
- Association phone: 303-459-4919
Other
Other facts
- Listing terms: Cash,Conventional,FHA,VA Loan
- Ownership: Individual
Price history
| Date | Event | Price |
|---|---|---|
| 3/27/2026 | Sold | $628,000+1.3%$275/sqft |
Source:  REcolorado as distributed by MLS GRID #1863773 Report a problem REcolorado as distributed by MLS GRID #1863773 Report a problem | ||
| 3/2/2026 | Pending sale | $620,000$271/sqft |
Source: REcolorado as distributed by MLS GRID #1863773 Report a problem | ||
| 2/26/2026 | Listed for sale | $620,000-1.6%$271/sqft |
Source: REcolorado as distributed by MLS GRID #1863773 Report a problem | ||
| 12/8/2023 | Sold | $630,000-1.6%$276/sqft |
Source: Public Record Report a problem | ||
| 11/22/2023 | Pending sale | $640,000$280/sqft |
Source: REcolorado as distributed by MLS GRID #8550887 Report a problem | ||
| 10/21/2023 | Price change | $640,000-1.5%$280/sqft |
Source: REcolorado as distributed by MLS GRID #8550887 Report a problem | ||
| 10/14/2023 | Listed for sale | $650,000+36.8%$284/sqft |
Source: REcolorado as distributed by MLS GRID #8550887 Report a problem | ||
| 8/4/2023 | Sold | $475,000+134.6%$208/sqft |
Source: Public Record Report a problem | ||
| 1/8/2001 | Sold | $202,450+30.6%$89/sqft |
Source: Public Record Report a problem | ||
| 7/2/1998 | Sold | $155,000$68/sqft |
Source: Public Record Report a problem | ||
Public tax history
| Year | Property taxes | Tax assessment |
|---|---|---|
| 2025 | $3,692 +12.5% | $39,432 +11% |
| 2024 | $3,281 +65% | $35,537 -10.3% |
| 2023 | $1,989 +0.5% | $39,603 +46.3% |
| 2022 | $1,978 | $27,064 -2.8% |
| 2021 | -- | $27,842 -2.2% |
| 2020 | $2,076 +28.7% | $28,464 |
| 2019 | $1,614 | -- |
| 2018 | $1,614 +1.1% | $23,342 |
| 2017 | $1,597 | $23,342 -0.5% |
| 2016 | -- | $23,450 |
| 2015 | -- | $23,450 +32.5% |
| 2014 | $2,306 +21% | $17,703 +3.6% |
| 2013 | $1,905 | $17,090 |
| 2012 | -- | $17,090 |
| 2011 | $1,695 +2.5% | $17,090 -0.8% |
| 2010 | $1,654 -10.6% | $17,220 |
| 2009 | $1,851 | $17,220 -10.1% |
| 2008 | -- | $19,160 |
| 2007 | -- | $19,160 +0.3% |
| 2006 | -- | $19,095 |
| 2005 | -- | $19,095 +7.8% |
| 2002 | $1,501 +10% | $17,710 +18% |
| 2001 | $1,365 | $15,010 |
Find assessor info on the county website
Neighborhood: 80112
Nearby schools
GreatSchools rating
- 9/10Willow Creek Elementary SchoolGrades: PK-5Distance: 0.6 mi
- 8/10West Middle SchoolGrades: 6-8Distance: 4.1 mi
- 9/10Cherry Creek High SchoolGrades: 9-12Distance: 4.4 mi
Schools provided by the listing agent
- Elementary: Willow Creek
- Middle: West
- High: Cherry Creek
- District: Cherry Creek 5
Source: REcolorado as distributed by MLS GRID. This data may not be complete. We recommend contacting the local school district to confirm school assignments for this home.


Get pre-qualified for a loan
At Zillow Home Loans, we can pre-qualify you in as little as 5 minutes with no impact to your credit score.An equal housing lender. NMLS #10287.
- Colorado
- Arapahoe County
- Centennial
- 80112
- 8047 E Phillips Circle
Nearby cities
Nearby zip codes
Other Centennial Topics
