This absolutely unique, ground level, corner-unit condo offers a spacious and open layout, providing the feel of a single-family home in a PRIME location in Arvada. With 9-foot ceilings and expansive windows, the home offers BREATHTAKING VIEWS of the surrounding nature. Custom lighting and plantation shutters throughout the house, plenty of cherry cabinets with granite countertops in the open concept kitchen, SS appliances and gas range with double oven, pantry, nice size storage closets and spacious bedrooms make this condo very comfortable for living. Enjoy your morning coffee outside on the oversized patio that leads directly to beautiful landscaping featuring a serene canal, lush trees, and abundant vegetation. Nature lovers will appreciate the miles of trails in all directions, providing peaceful outdoor escapes right at your doorstep. Plenty of parking spaces, including a 1 car garage and a reserved spot. PLEASE NOTE: Even though the condo is on the ground level, THERE ARE SOME STAIRS from the parking lot to the unit! Located just a short walk from Standley Lake and the library, you’ll enjoy the perfect blend of tranquil living and convenient access to all amenities. Restaurants, shops, and public transportation are just steps away, making commuting and daily errands a breeze. This is truly a rare opportunity to live in the heart of it all while being surrounded by nature. Oh, and the community has an amazing, friendly HOA board as well as a great management company. Most units are owner occupied, and all neighbors are super nice. Don’t miss your chance to own this remarkable condo!
Sold for $425,000
$425,000
8039 Lee Drive #2, Arvada, CO 80005
3beds
1,389sqft
Condominium
Built in 2006
-- sqft lot
$415,000 Zestimate®
$306/sqft
$2,624 Estimated rent
Home value
$415,000
$390,000 - $444,000
$2,624/mo
Zestimate® history
Owner options
List your home for rent
$2,624/mo
Rent Zestimate®
Find your next renter with Zillow Rental Manager. Plus, with online applications, you can quickly screen prospective tenants – for free.
$2,624/mo
Rent Zestimate®
Refinance and save
$2,743/mo
Est. payment
Refinancing to a lower rate could help reduce your monthly payments and save thousands over the life of the loan.
$2,743/mo
Est. payment
Explore your selling options
Work with a Zillow partner agent
Leverage their expertise and Zillow's premium Showcase listings to get your home seen by more buyers.
Get startedList with your own agent
Get your home in front of millions of buyers by listing it on Zillow.
Learn how to do itSell it yourself
Take full control of how buyers see your home on Zillow by listing For Sale by Owner (FSBO).
List your homeWhat's special
Lush treesCorner-unit condoBreathtaking viewsSerene canalBeautiful landscapingAbundant vegetationSs appliances
Zillow last checked:
Listing updated:
Listed by:
EmpowerHome Team Colorado 970-825-0012 Colorado-Contracts@empowerhome.com,
Keller Williams Realty Northern Colorado
Bought with:
Elyse Anderson, 100055864
Key Team Real Estate Corp.
Source: REcolorado as distributed by MLS GRID,MLS#: 9088305
Facts & features
Interior
Bedrooms & bathrooms
- Bedrooms: 3
- Bathrooms: 2
- Full bathrooms: 2
- Main level bathrooms: 2
- Main level bedrooms: 3
Primary bedroom
- Level: Main
Bedroom
- Level: Main
Bedroom
- Level: Main
Primary bathroom
- Level: Main
Bathroom
- Level: Main
Dining room
- Level: Main
Great room
- Level: Main
Kitchen
- Level: Main
Laundry
- Level: Main
Heating
- Forced Air
Cooling
- Central Air
Appliances
- Included: Dishwasher, Disposal, Double Oven, Gas Water Heater, Microwave, Range, Refrigerator
- Laundry: Laundry Closet
Features
- Granite Counters, High Ceilings, Open Floorplan, Pantry, Primary Suite, Walk-In Closet(s)
- Flooring: Carpet, Tile
- Windows: Window Coverings
- Has basement: No
- Number of fireplaces: 1
- Fireplace features: Gas, Great Room
- Common walls with other units/homes: End Unit,No One Below,1 Common Wall
Interior area
- Total structure area: 1,389
- Total interior livable area: 1,389 sqft
- Finished area above ground: 1,389
Property
Parking
- Total spaces: 2
- Parking features: Garage
- Garage spaces: 1
- Details: Reserved Spaces: 1
Features
- Levels: One
- Stories: 1
- Entry location: Stairs
- Patio & porch: Covered, Patio
- Has view: Yes
- View description: Mountain(s), Water
- Has water view: Yes
- Water view: Water
Lot
- Features: Borders Public Land, Greenbelt, Landscaped, Near Public Transit, Open Space, Sprinklers In Front, Sprinklers In Rear
Details
- Parcel number: 448293
- Special conditions: Standard
Construction
Type & style
- Home type: Condo
- Property subtype: Condominium
- Attached to another structure: Yes
Materials
- Concrete, Stone, Wood Siding
- Foundation: Concrete Perimeter
- Roof: Composition
Condition
- Year built: 2006
Utilities & green energy
- Electric: 110V
- Sewer: Public Sewer
- Water: Public
- Utilities for property: Cable Available, Electricity Connected, Natural Gas Connected
Community & HOA
Community
- Security: Carbon Monoxide Detector(s), Smoke Detector(s)
- Subdivision: Mountain Vista
HOA
- Has HOA: Yes
- Services included: Reserve Fund, Insurance, Maintenance Grounds, Maintenance Structure, Road Maintenance, Sewer, Snow Removal, Trash, Water
- HOA fee: $240 monthly
- HOA name: Community Management Specialists
- HOA phone: 720-377-0100
Location
- Region: Arvada
Financial & listing details
- Price per square foot: $306/sqft
- Tax assessed value: $466,487
- Annual tax amount: $3,001
- Date on market: 6/5/2025
- Listing terms: 1031 Exchange,Cash,Conventional,FHA,VA Loan
- Exclusions: Seller's Personal Property And Staging Items
- Ownership: Individual
- Electric utility on property: Yes
- Road surface type: Paved
Price history
| Date | Event | Price |
|---|---|---|
| 7/24/2025 | Sold | $425,000$306/sqft |
Source:  REcolorado as distributed by MLS GRID #9088305 Report a problem REcolorado as distributed by MLS GRID #9088305 Report a problem | ||
| 6/29/2025 | Pending sale | $425,000$306/sqft |
Source: REcolorado as distributed by MLS GRID #9088305 Report a problem | ||
| 6/5/2025 | Listed for sale | $425,000+41.7%$306/sqft |
Source: REcolorado as distributed by MLS GRID #9088305 Report a problem | ||
| 11/3/2017 | Sold | $300,000-3.2%$216/sqft |
Source: Public Record Report a problem | ||
| 9/7/2017 | Listed for sale | $310,000+26.5%$223/sqft |
Source: RE/MAX NORTHWEST INC #1892703 Report a problem | ||
| 6/26/2015 | Sold | $245,000+2.1%$176/sqft |
Source: Public Record Report a problem | ||
| 5/9/2015 | Listed for sale | $240,000+37.1%$173/sqft |
Source: Keller Williams - Denver - North Jeffco #3778099 Report a problem | ||
| 4/23/2010 | Sold | $175,000-17.8%$126/sqft |
Source: Public Record Report a problem | ||
| 6/6/2005 | Sold | $212,888$153/sqft |
Source: Public Record Report a problem | ||
Public tax history
| Year | Property taxes | Tax assessment |
|---|---|---|
| 2025 | $3,001 -0.1% | $29,155 -5.9% |
| 2024 | $3,005 +2.7% | $30,981 |
| 2023 | $2,925 -1.6% | $30,981 +3.7% |
| 2022 | $2,974 +23% | $29,869 -2.8% |
| 2021 | $2,418 | $30,729 +22.6% |
| 2020 | $2,418 +1.4% | $25,055 |
| 2019 | $2,385 +7.2% | $25,055 +10.3% |
| 2018 | $2,225 | $22,720 |
| 2017 | $2,225 +37.8% | $22,720 +35.5% |
| 2016 | $1,614 | $16,765 |
| 2015 | $1,614 +11.9% | $16,765 +17.7% |
| 2014 | $1,442 +9% | $14,241 |
| 2013 | $1,322 +2.1% | $14,241 +8% |
| 2012 | $1,295 -11.6% | $13,183 |
| 2011 | $1,465 +5.7% | $13,183 -12.2% |
| 2010 | $1,386 0% | $15,020 |
| 2009 | $1,387 +0% | $15,020 +0.1% |
| 2008 | $1,386 -3.8% | $15,000 |
| 2007 | $1,441 +1613.9% | $15,000 -2.8% |
| 2006 | $84 | $15,440 |
Find assessor info on the county website
Neighborhood: Lakecrest Cluster
Nearby homes
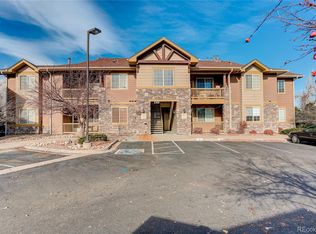
- $411,9002 bd2 ba1.3k sqft8039 Lee Dr UNIT 102, Arvada, CO 80005For Sale
- $362,3002 bd2 ba1.1k sqft8039 Lee Dr UNIT 104, Arvada, CO 80005Off Market

- $428,2003 bd2 ba1.3k sqft8039 Lee Dr UNIT 1, Arvada, CO 80005Off Market
- $395,8003 bd2 ba1.3k sqft8039 Lee Dr UNIT 101, Arvada, CO 80005Off Market
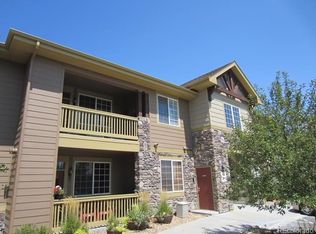
- $365,3002 bd2 ba1.2k sqft8039 Lee Dr UNIT 103, Arvada, CO 80005Off Market
- $383,0003 bd2 ba1.3k sqft8039 Lee Dr UNIT 201, Arvada, CO 80005Off Market
- $377,8002 bd2 ba1.2k sqft8039 Lee Dr UNIT 203, Arvada, CO 80005Off Market
- $349,1002 bd2 ba1.1k sqft8039 Lee Dr UNIT 204, Arvada, CO 80005Off Market
Nearby schools
GreatSchools rating
- 8/10Sierra Elementary SchoolGrades: PK-5Distance: 0.6 mi
- 6/10Oberon Junior High SchoolGrades: 6-8Distance: 1.1 mi
- 10/10Ralston Valley High SchoolGrades: 9-12Distance: 2 mi
Schools provided by the listing agent
- Elementary: Sierra
- Middle: Oberon
- High: Ralston Valley
- District: Jefferson County R-1
Source: REcolorado as distributed by MLS GRID. This data may not be complete. We recommend contacting the local school district to confirm school assignments for this home.
Get a cash offer in 3 minutes
Find out how much your home could sell for in as little as 3 minutes with a no-obligation cash offer.
Estimated market value
$415,000
Get a cash offer in 3 minutes
Find out how much your home could sell for in as little as 3 minutes with a no-obligation cash offer.
Estimated market value
$415,000
- Colorado
- Jefferson County
- Arvada
- 80005
- Lakecrest Cluster
- 8039 Lee Drive Unit 2
Nearby cities
Nearby neighborhoods
Nearby zip codes
Other Arvada Topics
