Welcome to effortless living at 8039 Lee Drive, Unit 102!
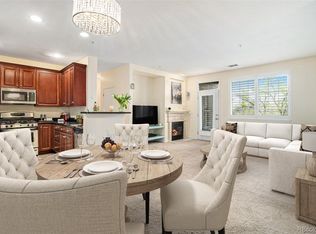
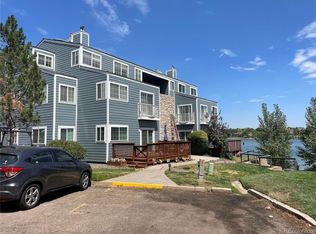
This inviting ground-level condominium offers comfort, convenience, and fresh upgrades throughout. Step inside to discover brand-new hard wood vinyl flooring that enhances the warm and welcoming feel of the home. The open-concept living and dining area flows seamlessly, creating an ideal space for everyday living or entertaining. The kitchen features ample cabinetry and functional layout, while the adjacent living room that offers easy access to the serene outdoor patio that is away from other houses and roadways perfect for morning coffee or winding down after a long day. The ground-level location provides step-free access, making entry simple and ideal for all lifestyles. Retreat to the spacious primary bedroom with generous closet space and large window allowing plenty of natural light. Additional highlights include in-unit laundry, dedicated parking, and maintained community spaces. Located in a desirable area close to local shopping, dining, parks, and commuter routes, this home delivers everyday convenience in a peaceful setting.
Accepting backups
Price cut: $6.9K (8/7)
$405,000
8039 Lee Drive #102, Arvada, CO 80005
2beds
1,320sqft
Condominium
Built in 2006
-- sqft lot
$-- Zestimate®
$307/sqft
$240/mo HOA
What's special
- 83 days |
- 193 |
- 12 |
Zillow last checked:
Listing updated:
Listed by:
Aidan Svenson 720-940-9857 aidan.svenson@cbrealty.com,
Coldwell Banker Realty 24
Source: REcolorado as distributed by MLS GRID,MLS#: 2604147
Facts & features
Interior
Bedrooms & bathrooms
- Bedrooms: 2
- Bathrooms: 2
- Full bathrooms: 2
- Main level bathrooms: 2
- Main level bedrooms: 2
Bedroom
- Description: Walk-In Closet
- Features: Primary Suite
- Level: Main
Bedroom
- Level: Main
Bathroom
- Description: Double Sinks
- Features: En Suite Bathroom, Primary Suite
- Level: Main
Bathroom
- Level: Main
Den
- Level: Main
Kitchen
- Description: Granite Counters
- Level: Main
Laundry
- Level: Main
Living room
- Description: Views And Fireplace
- Level: Main
Heating
- Forced Air, Natural Gas
Cooling
- Central Air
Appliances
- Included: Dishwasher, Disposal, Microwave, Oven, Range, Refrigerator
- Laundry: In Unit
Features
- Ceiling Fan(s), Eat-in Kitchen, Five Piece Bath, Granite Counters, No Stairs, Primary Suite, Walk-In Closet(s)
- Flooring: Carpet, Tile, Wood
- Windows: Double Pane Windows
- Has basement: No
- Number of fireplaces: 1
- Fireplace features: Gas, Living Room
- Common walls with other units/homes: End Unit,No One Below,1 Common Wall
Interior area
- Total structure area: 1,320
- Total interior livable area: 1,320 sqft
- Finished area above ground: 1,320
Property
Parking
- Total spaces: 2
- Parking features: Garage
- Garage spaces: 1
- Details: Reserved Spaces: 1
Features
- Levels: One
- Stories: 1
- Entry location: Ground
- Exterior features: Balcony
- Has view: Yes
- View description: Mountain(s)
Details
- Parcel number: 448295
- Special conditions: Standard
Construction
Type & style
- Home type: Condo
- Property subtype: Condominium
- Attached to another structure: Yes
Materials
- Frame, Stone, Wood Siding
- Roof: Composition
Condition
- Year built: 2006
Utilities & green energy
- Electric: 110V, 220 Volts
- Sewer: Public Sewer
- Water: Public
- Utilities for property: Cable Available, Electricity Connected, Internet Access (Wired), Natural Gas Connected
Community & HOA
Community
- Security: Smoke Detector(s)
- Subdivision: Mountain Vista
HOA
- Has HOA: Yes
- Services included: Insurance, Maintenance Grounds, Maintenance Structure, Snow Removal, Trash, Water
- HOA fee: $240 monthly
- HOA name: CMS Management
- HOA phone: 720-377-0100
Location
- Region: Arvada
Financial & listing details
- Price per square foot: $307/sqft
- Tax assessed value: $422,163
- Annual tax amount: $2,588
- Date on market: 12/1/2025
- Listing terms: Cash,Conventional,FHA,VA Loan
- Exclusions: None
- Ownership: Individual
- Electric utility on property: Yes
- Road surface type: Paved
Estimated market value
Not available
Estimated sales range
Not available
Not available
Price history
| Date | Event | Price |
|---|---|---|
| 8/17/2026 | Pending sale | $405,000$307/sqft |
Source:  REcolorado as distributed by MLS GRID #2604147 Report a problem REcolorado as distributed by MLS GRID #2604147 Report a problem | ||
| 8/7/2026 | Price change | $405,000-1.7%$307/sqft |
Source: REcolorado as distributed by MLS GRID #2604147 Report a problem | ||
| 7/10/2026 | Price change | $411,900-1.9%$312/sqft |
Source: REcolorado as distributed by MLS GRID #2604147 Report a problem | ||
| 5/30/2026 | Listed for sale | $419,900$318/sqft |
Source: REcolorado as distributed by MLS GRID #2604147 Report a problem | ||
| 2/24/2026 | Listing removed | $419,900$318/sqft |
Source: REcolorado as distributed by MLS GRID #2604147 Report a problem | ||
| 12/1/2025 | Listed for sale | $419,900+24%$318/sqft |
Source: REcolorado as distributed by MLS GRID #2604147 Report a problem | ||
| 5/24/2018 | Sold | $338,500-0.1%$256/sqft |
Source: Public Record Report a problem | ||
| 4/27/2018 | Pending sale | $339,000$257/sqft |
Source: MB MILLAGE & CO #9397655 Report a problem | ||
| 4/12/2018 | Listed for sale | $339,000+59.1%$257/sqft |
Source: MB MILLAGE & CO #9397655 Report a problem | ||
| 6/6/2005 | Sold | $213,056$161/sqft |
Source: Public Record Report a problem | ||
Public tax history
| Year | Property taxes | Tax assessment |
|---|---|---|
| 2025 | $2,588 -0.1% | $26,385 -1.2% |
| 2024 | $2,591 +2.7% | $26,716 |
| 2023 | $2,524 -1.6% | $26,716 +3.7% |
| 2022 | $2,565 +10.6% | $25,769 -2.8% |
| 2021 | $2,318 | $26,510 +10.3% |
| 2020 | $2,318 +1.4% | $24,026 |
| 2019 | $2,287 +58.5% | $24,026 +9.5% |
| 2018 | $1,443 | $21,941 |
| 2017 | $1,443 -13% | $21,941 +27.3% |
| 2016 | $1,659 | $17,234 |
| 2015 | $1,659 +16.2% | $17,234 +22.2% |
| 2014 | $1,427 +8.1% | $14,098 |
| 2013 | $1,320 +2.1% | $14,098 +7.1% |
| 2012 | $1,292 -11% | $13,159 |
| 2011 | $1,452 +5.7% | $13,159 -11.6% |
| 2010 | $1,373 -1.6% | $14,880 |
| 2009 | $1,395 +0% | $14,880 -1.4% |
| 2008 | $1,395 -3.3% | $15,090 |
| 2007 | $1,442 +1615% | $15,090 -2.3% |
| 2006 | $84 | $15,450 |
Find assessor info on the county website
Monthly payment
Est. payment
Payment breakdown
Explore the cost of this home by adjusting the details. Changes won't be saved.Climate risks
Neighborhood: Lakecrest Cluster
Nearby schools
GreatSchools rating
- 9/10Sierra Elementary SchoolGrades: PK-5Distance: 0.6 mi
- 6/10Oberon Junior High SchoolGrades: 6-8Distance: 1.1 mi
- 10/10Ralston Valley High SchoolGrades: 9-12Distance: 2 mi
Schools provided by the listing agent
- Elementary: Sierra
- Middle: Oberon
- High: Ralston Valley
- District: Jefferson County R-1
Source: REcolorado as distributed by MLS GRID. This data may not be complete. We recommend contacting the local school district to confirm school assignments for this home.
- $425,0003 bd2 ba1.3k sqft8039 Lee Dr UNIT 2, Arvada, CO 80005Sold
- $364,5002 bd2 ba1.1k sqft8039 Lee Dr UNIT 104, Arvada, CO 80005Off Market

- $435,8003 bd2 ba1.3k sqft8039 Lee Dr UNIT 1, Arvada, CO 80005Off Market
- $398,3003 bd2 ba1.3k sqft8039 Lee Dr UNIT 101, Arvada, CO 80005Off Market
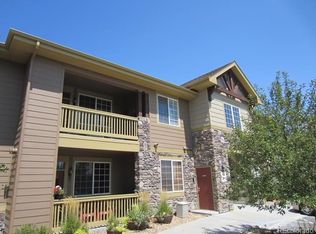
- $371,6002 bd2 ba1.2k sqft8039 Lee Dr UNIT 103, Arvada, CO 80005Off Market
- $387,3003 bd2 ba1.3k sqft8039 Lee Dr UNIT 201, Arvada, CO 80005Off Market
- $378,0002 bd2 ba1.2k sqft8039 Lee Dr UNIT 203, Arvada, CO 80005Off Market
- $354,2002 bd2 ba1.1k sqft8039 Lee Dr UNIT 204, Arvada, CO 80005Off Market
A local agent can set up tours, give advice and negotiate with sellers.
Similar homes
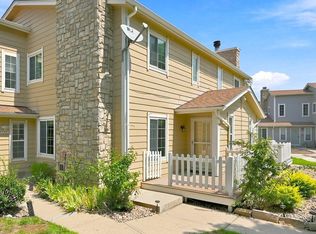
- $349,9002 bd2 ba1k sqft8477 Everett Way #C, Arvada, CO 80005For Sale
 MLS ID #1066170, Paul D Andrews, Resident Realty. IRES as distributed by MLS GRID
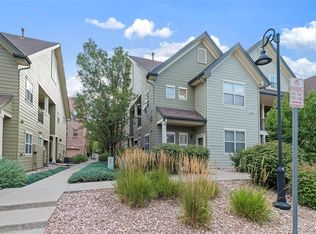
 - $439,0002 bd2 ba1.1k sqft5445 Zephyr Street #101, Arvada, CO 80002For Sale
 MLS ID #3859525, Jamie Schingeck, The Green House. REcolorado as distributed by MLS GRID
 - $365,0002 bd2 ba1.1k sqftLakeside Yacht Club, Westminster, CO 80030For Sale
 MLS ID #3722595, Andrew Larson, HomeSmart Realty. REcolorado as distributed by MLS GRID
 - $355,0002 bd2 ba1k sqftResidences at Olde Town Square, Arvada, CO 80002For Sale
 MLS ID #7418878, Terry Utzinger, RE/MAX Alliance. REcolorado as distributed by MLS GRID
 - $395,0002 bd3 ba1.4k sqft1137 W 112th Ave #C, Westminster, CO 80234For SaleMLS ID #1063362, Tonya Deiter, RE/MAX Alliance-Longmont. IRES as distributed by MLS GRID
- $297,5002 bd2 ba1.1k sqft5580 W 80th Place #46, Arvada, CO 80003For SaleMLS ID #1898252, David Marvin, Marvin Gardens Real Estate. REcolorado as distributed by MLS GRID
- $450,0002 bd3 ba1.5k sqft15296 W 66th Drive #E, Arvada, CO 80007For SaleMLS ID #6821001, Maria Gallucci, Compass - Denver. REcolorado as distributed by MLS GRID
- $325,0001 bd1 ba994 sqft7130 Simms Street #202, Arvada, CO 80004For SaleMLS ID #4677420, Shardelle Olson, JPAR Modern Real Estate. REcolorado as distributed by MLS GRID
- $330,0002 bd2 ba1k sqft6815 W 84th Way #41, Arvada, CO 80003For SaleMLS ID #9452402, Linda McDonald, Keller Williams Avenues Realty. REcolorado as distributed by MLS GRID
- $350,0002 bd2 ba1k sqft1186 Opal Street #103, Broomfield, CO 80020For SaleMLS ID #8948482, Joe Solomon, Your Castle Real Estate Inc. REcolorado as distributed by MLS GRID
- $380,0003 bd2 ba1.3k sqft803 E 98th Avenue #105, Denver, CO 80229For SaleMLS ID #6819026, Tamara Scott, Redfin Corporation. REcolorado as distributed by MLS GRID
- $400,0002 bd2 ba1k sqft9941 E 26th Ave, Denver, CO 80238For SaleMLS ID #1066559, Kimberly Austin, eXp Realty LLC. IRES as distributed by MLS GRID
- $348,2002 bd2 ba1k sqft1080 Opal St #201, Broomfield, CO 80020For SaleMLS ID #1065301, Terri Lay, RE/MAX Alliance-Lsvl. IRES as distributed by MLS GRID
- $347,9002 bd2 ba1k sqft1010 Opal St #204, Broomfield, CO 80020For SaleMLS ID #1060266, Steven Carter, RE/MAX of Boulder, Inc. IRES as distributed by MLS GRID
- $359,0002 bd2 ba1.9k sqft6889 Xavier Cir #3, Westminster, CO 80030For SaleMLS ID #1063231, David Vincent, WK Real Estate. IRES as distributed by MLS GRID
- $404,9002 bd3 ba1.5k sqft11207 Osage Cir #B, Northglenn, CO 80234For SaleMLS ID #1052449, Sharon Fusiek, RE/MAX Northwest. IRES as distributed by MLS GRID
- $334,9002 bd3 ba1.2k sqft9060 Gale Boulevard #2, Thornton, CO 80260For SaleMLS ID #5738241, Andy Bedard, 1 Percent Lists Front Range Realty. REcolorado as distributed by MLS GRID
- $324,9002 bd2 ba1.2k sqft8948 Fox Drive #4-104, Denver, CO 80260For SaleMLS ID #5145203, April Denmon, Keller Williams Realty Downtown LLC. REcolorado as distributed by MLS GRID
- $375,0002 bd2 ba961 sqft4895 Twin Lakes Rd #4, Boulder, CO 80301For SaleMLS ID #1063349, Kathleen Winegardner, Kearney Realty. IRES as distributed by MLS GRID
- $355,0003 bd2 ba1.3k sqft837 E 98th Ave #407, Thornton, CO 80229For SaleMLS ID #1061320, Hannah Hester, Live West Realty. IRES as distributed by MLS GRID
