Skip main navigation
Sold for $138,000
  • $138,000

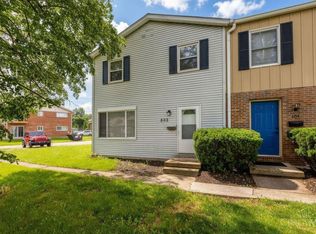
    804 3rd St, Trenton, OH 45067

    2beds
    1,320sqft
    Condominium, Townhouse
    Built in 1975
    675.18 Square Feet Lot
    $143,000 Zestimate®
    $105/sqft
    $1,761 Estimated rent

    Home value

    $143,000

    $130,000 - $157,000

    $1,761/mo

    Zestimate® history
    Loading
    Loading...

    Owner options

    List your home for rent

    $1,761/mo

    Rent Zestimate®

    Find your next renter with Zillow Rental Manager. Plus, with online applications, you can quickly screen prospective tenants – for free.

    Learn more

    $1,761/mo

    Rent Zestimate®

    Refinance and save

    $1,074/mo

    Est. payment

    Refinancing to a lower rate could help reduce your monthly payments and save thousands over the life of the loan.

    See today's rates

    $1,074/mo

    Est. payment

    Explore your selling options

    Work with a Zillow partner agent

    Leverage their expertise and Zillow's premium Showcase listings to get your home seen by more buyers.

    Get started

    List with your own agent

    Get your home in front of millions of buyers by listing it on Zillow.

    Learn how to do it

    Sell it yourself

    Take full control of how buyers see your home on Zillow by listing For Sale by Owner (FSBO).

    List your home

    What's special

    Totally redone!! Gorgeous Move In ready 1320 sq ft (per auditor) Townhouse condo-2 Large bedrooms each with Brand New ensuite baths-Entirely Brand New Kitchen with brand new stainless steel appliances, new cabinets, counters, flooring, upgraded sink and upgraded faucet-Brand New carpet and flooring throughout-Brand New light fixtures-freshly painted-basement-off street parking-With eat in kitchen, dining room could be used as study or office-Edgewood Schools-Super low condo fee of $125 quarterly makes this so affordable for owner occupant or a turn key investment-This is an absolute must see! Owner is licensed Real Estate Broker

    Zillow last checked:

    Listing updated:

    Listed by:

    Steve L Elbert 513-779-8400,

    Around Town Realty 513-779-8400

    Bought with:

    Katie E. Aker, 2019004019

    Coldwell Banker Realty

    Source: Cincy MLS,MLS#: 1847007MLS LogoOriginating MLS: Cincinnati Area Multiple Listing Service

    Facts & features

    Interior

    Bedrooms & bathrooms
    • Bedrooms: 2
    • Bathrooms: 3
    • Full bathrooms: 2
    • 1/2 bathrooms: 1
    Primary bedroom
    • Features: Bath Adjoins, Walk-In Closet(s), Wall-to-Wall Carpet
    • Level: Second
    • Area: 192
    • Dimensions: 16 x 12
    Bedroom 2
    • Level: Second
    • Area: 168
    • Dimensions: 14 x 12
    Bedroom 3
    • Area: 0
    • Dimensions: 0 x 0
    Bedroom 4
    • Area: 0
    • Dimensions: 0 x 0
    Bedroom 5
    • Area: 0
    • Dimensions: 0 x 0
    Primary bathroom
    • Features: Tub w/Shower
    Bathroom 1
    • Features: Full
    • Level: Second
    Bathroom 2
    • Features: Full
    • Level: Second
    Bathroom 3
    • Features: Partial
    • Level: First
    Dining room
    • Features: WW Carpet
    • Level: First
    • Area: 99
    • Dimensions: 11 x 9
    Family room
    • Area: 0
    • Dimensions: 0 x 0
    Kitchen
    • Features: Eat-in Kitchen, Wood Cabinets
    • Area: 162
    • Dimensions: 18 x 9
    Living room
    • Features: Wall-to-Wall Carpet
    • Area: 192
    • Dimensions: 16 x 12
    Office
    • Area: 0
    • Dimensions: 0 x 0
    Heating
    • Electric, Heat Pump
    Cooling
    • Central Air
    Appliances
    • Included: Dishwasher, Microwave, Oven/Range, Refrigerator, Electric Water Heater
    Features
    • Windows: Vinyl
    • Basement: Full
    Interior area
    • Total structure area: 1,320
    • Total interior livable area: 1,320 sqft

    Property

    Parking
    • Parking features: Off Street
    Features
    • Levels: Two
    • Stories: 2
    • Patio & porch: Patio
    Lot
    • Size: 675.18 sqft
    Details
    • Parcel number: R8000028000035

    Construction

    Type & style
    • Home type: Townhouse
    • Architectural style: Traditional
    • Property subtype: Condominium, Townhouse
    Materials
    • Aluminum Siding, Brick
    • Foundation: Block
    • Roof: Shingle
    Condition
    • New construction: No
    • Year built: 1975

    Utilities & green energy

    • Gas: None
    • Sewer: Public Sewer
    • Water: Public

    Community & neighborhood

    Security
    • Security features: Smoke Alarm
    Location
    • Region: Trenton

    HOA & financial

    HOA
    • Has HOA: Yes
    • HOA fee: $125 quarterly
    • Services included: Community Landscaping

    Other

    Other facts
    • Listing terms: No Special Financing,Cash

    Price history

    DateEventPrice
    8/14/2025Sold$138,000-3.4%$105/sqft
    Source: Cincy MLS #1847007 Report a problem
    7/23/2025Pending sale$142,900$108/sqft
    Source: Cincy MLS #1847007 Report a problem
    7/15/2025Price change$142,900-3.4%$108/sqft
    Source: Cincy MLS #1847007 Report a problem
    7/5/2025Listed for sale$147,900+824.4%$112/sqft
    Source: Cincy MLS #1847007 Report a problem
    8/29/2013Sold$16,000-78.7%$12/sqft
    Source: Cincy MLS #1338016 Report a problem
    6/27/2005Sold$75,000$57/sqft
    Source: Cincy MLS #927618 Report a problem

    Public tax history

    YearProperty taxesTax assessment
    2025-- --
    2024-- --
    2023-- --
    2022-- --
    2021-- --
    2020-- --
    2019-- --
    2018-- --
    2017-- --
    2016-- --
    2015-- --
    2014-- --

    Find assessor info on the county website

    Neighborhood: 45067

    Nearby schools

    GreatSchools rating
    Get a cash offer in 3 minutes
    Find out how much your home could sell for in as little as 3 minutes with a no-obligation cash offer.
    Estimated market value
    $143,000
    Get a cash offer in 3 minutes
    Find out how much your home could sell for in as little as 3 minutes with a no-obligation cash offer.
    Estimated market value
    $143,000