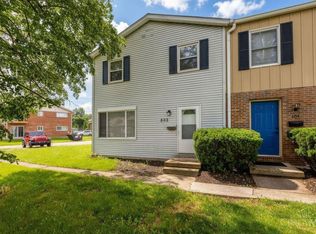
Move-in Ready Townhouse located in Edgewood Schools. Spacious 3 bedroom, 2.5 bath, with full basement, formal dining room + eat-in kitchen, new carpet and paint. Convenient location. Low maintenance, affordable living!
Pending
Price cut: $10K (7/20)
$139,900
802 3rd St, Trenton, OH 45067
3beds
1,320sqft
Condominium, Townhouse
Built in 1975
705 Square Feet Lot
$-- Zestimate®
$106/sqft
$83/mo HOA
What's special
Full basementNew carpet and paintFormal dining roomEat-in kitchen
- 92 days
- 299
- 11
Zillow last checked:
Listing updated:
Listed by:
Suzanne E. Proctor 513-383-8372,
Huff Realty 513-644-4833
Source: Cincy MLS,MLS#: 1883733 Originating MLS: Cincinnati Area Multiple Listing Service
Originating MLS: Cincinnati Area Multiple Listing Service
Facts & features
Interior
Bedrooms & bathrooms
- Bedrooms: 3
- Bathrooms: 3
- Full bathrooms: 2
- 1/2 bathrooms: 1
Primary bedroom
- Features: Bath Adjoins, Wall-to-Wall Carpet
- Level: Second
- Area: 156
- Dimensions: 13 x 12
Bedroom 2
- Level: Second
- Area: 132
- Dimensions: 12 x 11
Bedroom 3
- Level: Second
- Area: 110
- Dimensions: 11 x 10
Bedroom 4
- Area: 0
- Dimensions: 0 x 0
Bedroom 5
- Area: 0
- Dimensions: 0 x 0
Primary bathroom
- Features: Tub w/Shower
Bathroom 1
- Features: Full
- Level: Second
Bathroom 2
- Features: Full
- Level: Second
Bathroom 3
- Features: Partial
- Level: First
Dining room
- Features: Laminate Floor
- Level: First
- Area: 120
- Dimensions: 12 x 10
Family room
- Area: 0
- Dimensions: 0 x 0
Kitchen
- Features: Eat-in Kitchen, Walkout, Wood Cabinets, Laminate Floor
- Area: 153
- Dimensions: 17 x 9
Living room
- Features: Fireplace, Laminate Floor
- Area: 216
- Dimensions: 18 x 12
Office
- Area: 0
- Dimensions: 0 x 0
Heating
- Forced Air, Heat Pump
Cooling
- Central Air
Appliances
- Included: Dishwasher, Oven/Range, Refrigerator, Electric Water Heater
Features
- Ceiling Fan(s)
- Windows: Double Hung, Insulated Windows
- Basement: Full,Unfinished
- Number of fireplaces: 1
- Fireplace features: Brick, Wood Burning, Living Room
Interior area
- Total structure area: 1,320
- Total interior livable area: 1,320 sqft
Property
Parking
- Total spaces: 2
- Parking features: 2 Assigned
Features
- Levels: Two
- Stories: 2
- Patio & porch: Patio
Lot
- Size: 705 Square Feet
Details
- Parcel number: R8000028000034
- Zoning description: Residential
Construction
Type & style
- Home type: Townhouse
- Architectural style: Traditional
- Property subtype: Condominium, Townhouse
Materials
- Brick, Vinyl Siding
- Foundation: Concrete Perimeter
- Roof: Shingle
Condition
- New construction: No
- Year built: 1975
Utilities & green energy
- Gas: None
- Sewer: Public Sewer
- Water: Public
Community & HOA
HOA
- Has HOA: Yes
- Services included: Insurance
- HOA fee: $83 monthly
- HOA name: Liberty Bell Condo
Location
- Region: Trenton
Financial & listing details
- Price per square foot: $106/sqft
- Annual tax amount: $1,326
- Date on market: 6/17/2026
- Listing terms: No Special Financing
Estimated market value
Not available
Estimated sales range
Not available
Not available
Price history
| Date | Event | Price |
|---|---|---|
| 9/2/2026 | Pending sale | $139,900$106/sqft |
Source:  Cincy MLS #1883733 Report a problem Cincy MLS #1883733 Report a problem | ||
| 7/20/2026 | Price change | $139,900-6.7%$106/sqft |
Source: Cincy MLS #1883733 Report a problem | ||
| 7/15/2026 | Listed for sale | $149,900$114/sqft |
Source: Cincy MLS #1883733 Report a problem | ||
| 7/14/2026 | Pending sale | $149,900$114/sqft |
Source: Cincy MLS #1883733 Report a problem | ||
| 6/19/2026 | Listed for sale | $149,900$114/sqft |
Source: Cincy MLS #1883733 Report a problem | ||
Public tax history
Tax history is unavailable.
Monthly payment
Est. payment
Payment breakdown
Explore the cost of this home by adjusting the details. Changes won't be saved.Climate risks
Neighborhood: 45067


Similar homes
- $150,0003 bd1 ba1k sqft408 Pierson Rd, Trenton, OH 45067For Sale
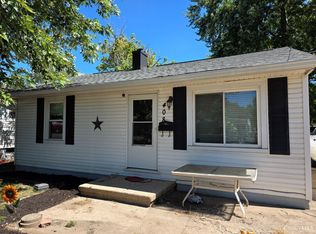
 MLS ID #1892786, Mitchell Allison, Keller Williams Pinnacle Group. Cincy MLS
 - $138,9003 bd2 ba1.2k sqft4515 Shawnray Dr APT 73, Middletown, OH 45044For Sale
 MLS ID #1890509, Karen M. Casey, RE/MAX Alliance Realty. Cincy MLS
 - $155,0003 bd2 ba1.4k sqft1100 14th Ave, Middletown, OH 45044For Sale
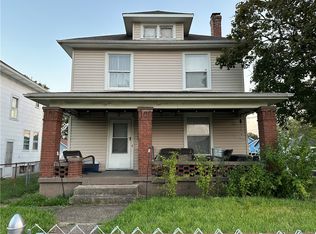
 MLS ID #969205, Alan Thacker, Keller Williams Community Part. DABR MLS
 - $132,0003 bd2 ba1.2k sqft4524 Shawnray Dr APT 22, Middletown, OH 45044For Sale
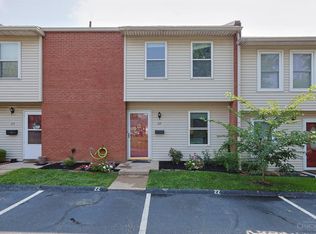 MLS ID #1890679, Shannon F Williams, Sibcy Cline, Inc.. Cincy MLS
 - $129,9003 bd1 ba860 sqft3210 Finley St, Middletown, OH 45044For SaleMLS ID #969166, Noah Hawkins, Coldwell Banker Heritage. DABR MLS
- $90,0003 bd1 ba1.1k sqft122 N 2nd St, Trenton, OH 45067For SaleMLS ID #1892332, Danielle Powers, RE/MAX Victory + Affiliates. Cincy MLS
- $139,0002 bd1 ba908 sqft2307 Middletown Eaton Rd, Middletown, OH 45042For SaleMLS ID #1892206, K Lynne Engel, Plum Tree Realty. Cincy MLS
- $159,9003 bd1 ba1.2k sqft701 16th Ave, Middletown, OH 45044For SaleMLS ID #968890, Savanna Perkins, Coldwell Banker Heritage. DABR MLS
- $145,0003 bd2 ba1k sqft1915 Woodlawn Ave, Middletown, OH 45044For SaleMLS ID #1892657, Rachel L Nieman, Century 21 Thacker & Assoc.. Cincy MLS
- $139,0002 bd1 ba996 sqft1808 Brentwood St, Middletown, OH 45044For SaleMLS ID #966066, Chelsea Saunders, eXp Realty. DABR MLS
- $133,0002 bd2 ba1.1k sqft4525 Bonita Dr APT 18, Middletown, OH 45044For SaleMLS ID #967856, Kelli Kelley, Keller Williams Community Part. DABR MLS
- $129,0003 bd1 ba1.2k sqft3021 Mohawk St, Middletown, OH 45044For SaleMLS ID #960979, Preston Hillard, eXp Realty. DABR MLS
- $155,0003 bd2 ba1k sqft1332 Campbell Ave, Hamilton, OH 45011For SaleMLS ID #968193, Eric Jones, Keller Williams Community Part. DABR MLS
- $134,9002 bd2 ba1.1k sqft4539 Bonita Dr APT 172, Middletown, OH 45044For SaleMLS ID #965726, Jon Landrum, Coldwell Banker Heritage. DABR MLS
- $150,0003 bd1 ba1.1k sqft1717 Sheridan Ave, Middletown, OH 45044For SaleMLS ID #1888291, Christi J Nolan, eXp Realty. Cincy MLS
