Welcome home to this refreshed 3 bedroom, 1 bath ranch on a large corner lot! Recently updated with new flooring and fresh paint throughout, this home also features an added third bedroom and updated kitchen including new countertops, giving the space a fresh and inviting feel.
Enjoy the convenience of a carport for covered parking, along with both front and side covered patios, perfect for relaxing outdoors or entertaining guests. The spacious corner lot provides plenty of outdoor space and added privacy.
Ideally located close to shopping, restaurants, everyday amenities, and convenient roadways, this home offers an excellent combination of comfort, updates, outdoor space, and location.
For sale
$159,900
701 16th Ave, Middletown, OH 45044
3beds
1,264sqft
Single Family Residence
Built in 1951
5,662 Square Feet Lot
$157,000 Zestimate®
$127/sqft
$-- HOA
What's special
Large corner lotSpacious corner lotAdded privacyCarport for covered parkingFresh paint throughoutUpdated kitchenNew flooring
- 35 days
- 457
- 71
Likely to sell faster than
Zillow last checked:
Listing updated:
Listed by:
Savanna Perkins 9372715194,
Coldwell Banker Heritage
Source: DABR MLS,MLS#: 968890 Originating MLS: Dayton Area Board of REALTORS
Facts & features
Interior
Bedrooms & bathrooms
- Bedrooms: 3
- Bathrooms: 1
- Full bathrooms: 1
- Main level bathrooms: 1
Primary bedroom
- Level: Main
- Dimensions: 18 x 12
Bedroom
- Level: Main
- Dimensions: 12 x 8
Bedroom
- Level: Main
- Dimensions: 12 x 10
Family room
- Level: Main
- Dimensions: 18 x 9
Kitchen
- Level: Main
- Dimensions: 11 x 8
Kitchen
- Features: Eat-in Kitchen
- Level: Main
- Dimensions: 10 x 8
Living room
- Level: Main
- Dimensions: 19 x 12
Heating
- Natural Gas
Cooling
- Central Air
Appliances
- Included: Range
Interior area
- Total structure area: 1,264
- Total interior livable area: 1,264 sqft
Property
Parking
- Parking features: Carport
- Has carport: Yes
Features
- Levels: One
- Stories: 1
Lot
- Size: 5,662 Square Feet
Details
- Parcel number: Q6521037000001
- Zoning: Residential
- Zoning description: Residential
Construction
Type & style
- Home type: SingleFamily
- Property subtype: Single Family Residence
Materials
- Frame, Vinyl Siding
- Foundation: Slab
Condition
- Year built: 1951
Community & HOA
Community
- Subdivision: Middletown
HOA
- Has HOA: No
Location
- Region: Middletown
Financial & listing details
- Price per square foot: $127/sqft
- Tax assessed value: $61,480
- Annual tax amount: $2,164
- Date on market: 9/14/2026
Estimated market value
$157,000
$149,000 - $165,000
$1,300/mo
Price history
| Date | Event | Price |
|---|---|---|
| 9/14/2026 | Listed for sale | $159,900$127/sqft |
Source:  DABR MLS #968890 Report a problem | ||
Public tax history
| Year | Property taxes | Tax assessment |
|---|---|---|
| 2025 | $2,164 +78.6% | $21,510 |
| 2024 | $1,212 +21.8% | $21,510 |
| 2023 | $995 +37.2% | $21,510 +43% |
| 2022 | $725 +2% | $15,040 |
| 2021 | $711 +67.5% | $15,040 |
| 2020 | $425 +40.9% | $15,040 +18.5% |
| 2019 | $301 -1.8% | $12,690 |
| 2018 | $307 -0.1% | $12,690 |
| 2017 | $307 +52.5% | $12,690 +16.2% |
| 2016 | $202 +1% | $10,920 |
| 2015 | $200 -43.4% | $10,920 |
| 2014 | $353 | $10,920 -20.2% |
| 2013 | $353 +22.4% | $13,680 |
| 2012 | $288 | $13,680 +16.1% |
| 2011 | $288 -13% | $11,788 -7.8% |
| 2010 | $331 -26.7% | $12,789 |
| 2009 | $452 -11.7% | $12,789 -10% |
| 2008 | $512 -54.6% | $14,217 -49% |
| 2007 | $1,129 -28.7% | $27,874 |
| 2006 | $1,583 -1.4% | $27,874 -3.9% |
| 2005 | $1,606 +17.5% | $29,008 +4% |
| 2004 | $1,366 -20.5% | $27,892 |
| 2003 | $1,719 +52.1% | $27,892 |
| 2002 | $1,130 +88.4% | $27,892 +168.9% |
| 2001 | $600 -67.9% | $10,371 |
| 2000 | $1,870 | $10,371 |
Find assessor info on the county website
Monthly payment
Est. payment
Payment breakdown
Explore the cost of this home by adjusting the details. Changes won't be saved.Climate risks
Neighborhood: 45044
Nearby schools
Schools provided by the listing agent
- District: Middletown
Source: DABR MLS. This data may not be complete. We recommend contacting the local school district to confirm school assignments for this home.
Similar homes
- $164,9952 bd1 ba864 sqft3127 Andrew St, Middletown, OH 45044For Sale
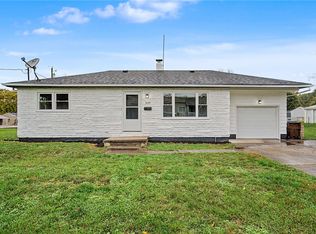
 MLS ID #971416, Yahya Kane, Howard Hanna Real Estate Serv. DABR MLS
- $199,9003 bd2 ba1.5k sqft2420 Superior Ave, Middletown, OH 45044For Sale
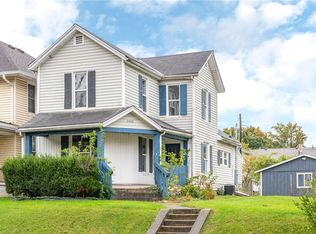 MLS ID #971409, Eric Mielke, Outside The Box Real Estate. DABR MLS
- $179,9003 bd1 ba1.4k sqft723 Adria Ct, Middletown, OH 45044For Sale
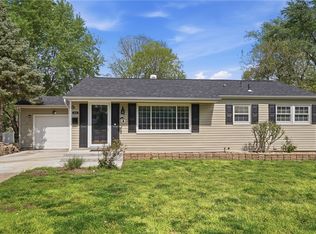 MLS ID #967407, Regina Miller, Coldwell Banker Heritage. DABR MLS
- $129,0003 bd1 ba1.2k sqft3021 Mohawk St, Middletown, OH 45044For Sale
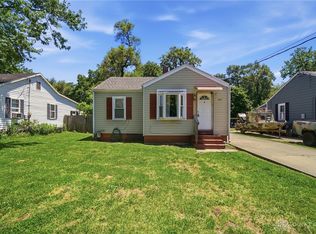 MLS ID #960979, Preston Hillard, eXp Realty. DABR MLS
- $109,9004 bd1 ba1.4k sqft3101 Finley St, Middletown, OH 45044For Sale
 MLS ID #1895638, Anne S. Uchtman, eXp Realty. Cincy MLS
- $179,0003 bd2 ba1.4k sqft1024 Hughes St, Middletown, OH 45042For SaleMLS ID #968956, Eric Jones, Keller Williams Community Part. DABR MLS
- $139,9002 bd1 ba720 sqft2213 Oxford State Rd, Middletown, OH 45044For SaleMLS ID #1882184, Joseph M. Brown, Plum Tree Realty. Cincy MLS
- $129,9002 bd2 ba1.1k sqft4525 Bonita Dr APT 18, Middletown, OH 45044For SaleMLS ID #967856, Kelli Kelley, Keller Williams Community Part. DABR MLS
- $115,0002 bd2 ba1.1k sqft1812 Jefferson Ave, Middletown, OH 45042For SaleMLS ID #970630, Kimberly Carpenter, Coldwell Banker Heritage. DABR MLS
- $229,9005 bd2 ba1.7k sqft2214 Linden Ave, Middletown, OH 45044For SaleMLS ID #968431, Meghan Dwyer, Irongate Inc.. DABR MLS
- $197,0004 bd2 ba1.1k sqft102 Franklin St, Middletown, OH 45042For SaleMLS ID #959280, Tasha Batsche, Glasshouse Realty Group. DABR MLS
- $215,0003 bd1 ba1.1k sqft911 Ellen Dr, Middletown, OH 45042For SaleMLS ID #965868, Brandi Howell, Keller Williams Community Part. DABR MLS
- $149,9002 bd1 ba690 sqft715 South Ave, Franklin, OH 45005For SaleMLS ID #968640, Melissa Bolser, Sibcy Cline, Inc.. DABR MLS
- $168,0004 bd1 ba1.4k sqft3810 Germantown Pike, Dayton, OH 45417For SaleMLS ID #970113, Tiffini Bright, Red 1 Realty. DABR MLS
- $215,0003 bd1 ba1.6k sqft7835 Bertha Ave, Middletown, OH 45042For SaleMLS ID #967203, Debbie W Frank, Coldwell Banker Heritage. DABR MLS
- $155,0003 bd2 ba1k sqft1332 Campbell Ave, Hamilton, OH 45011For SaleMLS ID #968193, Eric Jones, Keller Williams Community Part. DABR MLS
- $159,9002 bd1 ba840 sqft239 Cedar St, Franklin, OH 45005For SaleMLS ID #967485, Melissa Bolser, Sibcy Cline, Inc.. DABR MLS
- $144,9003 bd1 ba1.2k sqft319 N 11th St, Hamilton, OH 45011For SaleMLS ID #970257, Christopher Uphus, Glasshouse Realty Group. DABR MLS
- $189,5003 bd1 ba979 sqft1437 Exeter St, Hamilton, OH 45015For SaleMLS ID #1895674, James C Harris, Keller Williams Seven Hills Re. Cincy MLS
- $180,0002 bd1 ba1k sqft3050 Old State Route 122, Waynesville, OH 45068For SaleMLS ID #968483, Miranda Peterson, Howard Hanna Real Estate Serv. DABR MLS
