Skip main navigation
Sold for $290,000
  • $290,000

    804 Anna Cir, Hartselle, AL 35640

    4beds
    1,775sqft
    Single Family Residence
    Built in 2007
    0.7 Acres Lot
    $291,800 Zestimate®
    $163/sqft
    $1,862 Estimated rent

    Home value

    $291,800

    $274,000 - $309,000

    $1,862/mo

    Zestimate® history
    Loading
    Loading...

    Owner options

    List your home for rent

    $1,862/mo

    Rent Zestimate®

    Find your next renter with Zillow Rental Manager. Plus, with online applications, you can quickly screen prospective tenants – for free.

    Learn more

    $1,862/mo

    Rent Zestimate®

    Refinance and save

    $1,308/mo

    Est. payment

    Refinancing to a lower rate could help reduce your monthly payments and save thousands over the life of the loan.

    See today's rates

    $1,308/mo

    Est. payment

    Explore your selling options

    Work with a Zillow partner agent

    Leverage their expertise and Zillow's premium Showcase listings to get your home seen by more buyers.

    Get started

    List with your own agent

    Get your home in front of millions of buyers by listing it on Zillow.

    Learn how to do it

    Sell it yourself

    Take full control of how buyers see your home on Zillow by listing For Sale by Owner (FSBO).

    List your home

    What's special

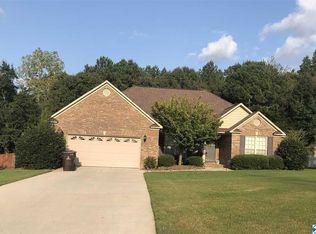
    Welcome to this beautiful 4 bed, 2 bath full brick rancher located on a private cul de sac! As you step inside, you'll be greeted by a warm and inviting atmosphere. The open concept layout connects the living room, dining and kitchen, creating a fluid space for everyday living and entertaining. The four bedrooms provide plenty of space for rest and relaxation. The master suite is a private oasis with a luxurious en-suite bathroom. One of the stand out features is the above ground storm shelter located in the garage. Offering peace of mind during severe weather events and a safe space for you and your loved ones. Conveniently located in Hartselle! Schedule your showing today!

    Zillow last checked:

    Listing updated:

    Listed by:

    Gayla Agnew Spiller 256-679-3980,

    Capstone Realty

    Bought with:

    Arelis Rodriguez, 107687

    Valley Homes Realty PM

    Source: ValleyMLS,MLS#: 1836900MLS Logo

    Facts & features

    Interior

    Bedrooms & bathrooms
    • Bedrooms: 4
    • Bathrooms: 2
    • Full bathrooms: 2
    Primary bedroom
    • Features: Ceiling Fan(s), Crown Molding, Recessed Lighting, Smooth Ceiling
    • Level: First
    • Area: 210
    • Dimensions: 14 x 15
    Bedroom 2
    • Features: 9’ Ceiling, Ceiling Fan(s), Crown Molding, Carpet, Smooth Ceiling
    • Level: First
    • Area: 140
    • Dimensions: 14 x 10
    Bedroom 3
    • Features: 9’ Ceiling, Ceiling Fan(s), Crown Molding, Carpet, Smooth Ceiling
    • Level: First
    • Area: 156
    • Dimensions: 13 x 12
    Bedroom 4
    • Features: 9’ Ceiling, Ceiling Fan(s), Crown Molding, Carpet, Smooth Ceiling
    • Level: First
    • Area: 110
    • Dimensions: 10 x 11
    Dining room
    • Features: Crown Molding, Recessed Lighting, Smooth Ceiling, Wood Floor
    • Level: First
    • Area: 140
    • Dimensions: 14 x 10
    Kitchen
    • Features: 9’ Ceiling, Crown Molding, Kitchen Island, Pantry, Recessed Lighting, Smooth Ceiling
    • Level: First
    • Area: 192
    • Dimensions: 16 x 12
    Living room
    • Features: 9’ Ceiling, Ceiling Fan(s), Crown Molding, Fireplace, Recessed Lighting, Smooth Ceiling
    • Level: First
    • Area: 288
    • Dimensions: 16 x 18
    Laundry room
    • Level: First
    • Area: 42
    • Dimensions: 7 x 6
    Heating
    • Central 1
    Cooling
    • Central 1
    Appliances
    • Included: Cooktop, Dishwasher, Gas Water Heater, Microwave, Oven
    Features
    • Open Floorplan
    • Has basement: No
    • Number of fireplaces: 1
    • Fireplace features: Gas Log, One
    Interior area
    • Total interior livable area: 1,775 sqft

    Property

    Lot
    • Size: 0.70 Acres
    Details
    • Parcel number: 15 05 16 0 004 071.018

    Construction

    Type & style
    • Home type: SingleFamily
    • Architectural style: Traditional
    • Property subtype: Single Family Residence
    Materials
    • Foundation: Slab
    Condition
    • New construction: No
    • Year built: 2007

    Utilities & green energy

    • Sewer: Public Sewer
    • Water: Public

    Community & neighborhood

    Security
    • Security features: Security System
    Location
    • Region: Hartselle
    • Subdivision: Puckett Road Heights

    Other

    Other facts
    • Listing agreement: Agency

    Price history

    DateEventPrice
    8/30/2023Sold$290,000$163/sqft
    Source: ValleyMLS #1836900 Report a problem
    8/5/2023Contingent$290,000$163/sqft
    Source: ValleyMLS #1836900 Report a problem
    7/26/2023Price change$290,000-3.3%$163/sqft
    Source: ValleyMLS #1836900 Report a problem
    7/23/2023Listed for sale$299,900$169/sqft
    Source: ValleyMLS #1836900 Report a problem
    7/11/2023Contingent$299,900$169/sqft
    Source: ValleyMLS #1836900 Report a problem
    6/19/2023Listed for sale$299,900+33.9%$169/sqft
    Source: ValleyMLS #1836900 Report a problem
    10/14/2020Sold$224,000$126/sqft
    Source: ValleyMLS #1152658 Report a problem

    Public tax history

    Tax history is unavailable.

    Neighborhood: 35640

    Nearby schools

    GreatSchools rating
    Schools provided by the listing agent
    • Elementary: Crestline
    • Middle: Hartselle
    • High: Hartselle

    Source: ValleyMLS. This data may not be complete. We recommend contacting the local school district to confirm school assignments for this home.

    Get a cash offer in 3 minutes
    Find out how much your home could sell for in as little as 3 minutes with a no-obligation cash offer.
    Estimated market value
    $291,800
    Get a cash offer in 3 minutes
    Find out how much your home could sell for in as little as 3 minutes with a no-obligation cash offer.
    Estimated market value
    $291,800