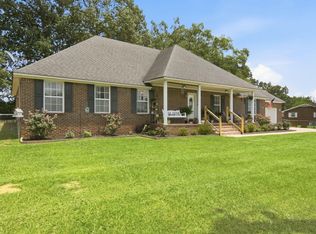
STOP THE SEARCH! Beautiful 4 bedroom, 3 bath home tucked away on a quite cul-de-sac with NO HOA! from the moment you arrive, the exceptional curb appeal sets the tone. Inside, scraped hardwood floors, gorgeous crown molding, trey ceilings and a semi open floor plan create an inviting, upscale feel, The kitchen shines with granite countertops and upgraded 14" deep cabinets. Spacious primary suite features a double trey ceilings, soaking tub, tiled shower, and HUGE closet. Two additional bedrooms share a bath. 2nd floor bonus room, large garage offers tons of storage. Enjoy mature landscaping, privacy fence and a spacious back porch - perfect for watching beautiful sunsets.
Under contract
$449,000
803 Anna Cir SW, Hartselle, AL 35640
4beds
2,709sqft
Single Family Residence
Built in 2009
-- sqft lot
$-- Zestimate®
$166/sqft
$-- HOA
What's special
Exceptional curb appealSoaking tubDouble trey ceilingsTrey ceilingsHuge closetSemi open floor planSpacious back porch
- 63 days
- 254
- 8
Zillow last checked:
Listing updated:
Listed by:
Jenny Tankersley 256-227-9599,
Agency On Main,
Dwight Tankersley 256-345-7831,
Agency On Main
Source: ValleyMLS,MLS#: 21926022
Facts & features
Interior
Bedrooms & bathrooms
- Bedrooms: 4
- Bathrooms: 3
- Full bathrooms: 2
- 3/4 bathrooms: 1
Rooms
- Room types: Foyer, Master Bedroom, Living Room, Bedroom 2, Dining Room, Bedroom 3, Kitchen, Bedroom 4, Breakfast, Bonus Room, Laundry
Primary bedroom
- Features: Carpet, Tray Ceiling(s)
- Level: First
- Area: 208
- Dimensions: 16 x 13
Bedroom 2
- Features: Carpet, Walk-In Closet(s)
- Level: First
- Area: 144
- Dimensions: 12 x 12
Bedroom 3
- Features: Carpet, Walk-In Closet(s)
- Level: First
- Area: 238
- Dimensions: 17 x 14
Bedroom 4
- Features: Carpet, Walk-In Closet(s)
- Level: First
- Area: 168
- Dimensions: 14 x 12
Dining room
- Features: Wood Floor
- Level: First
- Area: 192
- Dimensions: 16 x 12
Kitchen
- Features: Granite Counters
- Level: First
- Area: 168
- Dimensions: 14 x 12
Living room
- Features: Wood Floor
- Level: First
- Area: 224
- Dimensions: 14 x 16
Bonus room
- Features: Carpet
- Level: Second
- Area: 360
- Dimensions: 20 x 18
Laundry room
- Features: Tile
- Level: First
- Area: 90
- Dimensions: 9 x 10
Heating
- Electric
Cooling
- Electric
Features
- Basement: Crawl Space
- Has fireplace: Yes
- Fireplace features: Gas Log
Interior area
- Total interior livable area: 2,709 sqft
Video & virtual tour
Property
Parking
- Parking features: Garage-Two Car
Details
- Parcel number: 15 05 16 0 004 071.014
Construction
Type & style
- Home type: SingleFamily
- Architectural style: Traditional
- Property subtype: Single Family Residence
Condition
- New construction: No
- Year built: 2009
Utilities & green energy
- Sewer: Public Sewer
- Water: Public
Community & HOA
Community
- Subdivision: Puckett Road Heights
HOA
- Has HOA: No
Location
- Region: Hartselle
Financial & listing details
- Price per square foot: $166/sqft
- Tax assessed value: $314,600
- Annual tax amount: $1,014
- Date on market: 8/8/2026
Estimated market value
Not available
Estimated sales range
Not available
Not available
Price history
| Date | Event | Price |
|---|---|---|
| 9/27/2026 | Contingent | $449,000$166/sqft |
Source:  ValleyMLS #21926022 Report a problem ValleyMLS #21926022 Report a problem | ||
| 8/8/2026 | Listed for sale | $449,000+97.9%$166/sqft |
Source: ValleyMLS #21926022 Report a problem | ||
| 12/18/2017 | Sold | $226,900+6.8%$84/sqft |
Source: Public Record Report a problem | ||
| 10/31/2017 | Listed for sale | $212,500+11.9%$78/sqft |
Source: Bruce Gordon Real Estate #1081499 Report a problem | ||
| 2/9/2017 | Sold | $189,847+554.6%$70/sqft |
Source: Public Record Report a problem | ||
| 9/21/2010 | Sold | $29,000$11/sqft |
Source: Public Record Report a problem | ||
Public tax history
| Year | Property taxes | Tax assessment |
|---|---|---|
| 2025 | $1,014 -16.8% | $31,480 -2.1% |
| 2024 | $1,219 -1.1% | $32,140 -1% |
| 2023 | $1,232 -1.1% | $32,480 -1% |
| 2022 | $1,246 +44.4% | $32,820 +42.1% |
| 2021 | $863 -1% | $23,100 -0.9% |
| 2020 | $871 | $23,320 -0.9% |
| 2019 | $871 -53.5% | $23,540 +7.9% |
| 2015 | $1,873 +130.6% | $21,820 |
| 2014 | $812 | $21,820 -1% |
| 2013 | $812 +1.8% | $22,040 +2.7% |
| 2012 | $798 -5.6% | $21,460 |
| 2010 | $846 | $21,460 |
Find assessor info on the county website
Monthly payment
Est. payment
Payment breakdown
Explore the cost of this home by adjusting the details. Changes won't be saved.Climate risks
Neighborhood: 35640
Nearby schools
Schools provided by the listing agent
- Elementary: Crestline
- Middle: Hartselle
- High: Hartselle
Source: ValleyMLS. This data may not be complete. We recommend contacting the local school district to confirm school assignments for this home.

Similar homes
- $422,5203 bd2 ba2.5k sqft4283 Barkley Bridge Rd SW, Hartselle, AL 35640For Sale
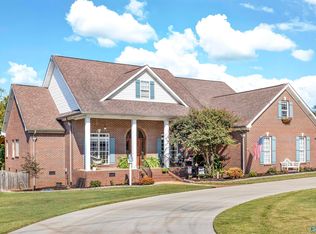 MLS ID #21927903, Royce Moore. ValleyMLS
 - $424,0003 bd3 ba2.4k sqft1507 Crown Pointe Dr NE, Hartselle, AL 35640For Sale
 MLS ID #21924089, RaJane Johnson. ValleyMLS
 - $386,5003 bd3 ba2.3k sqft2151 Bluff St NW, Hartselle, AL 35640For Sale
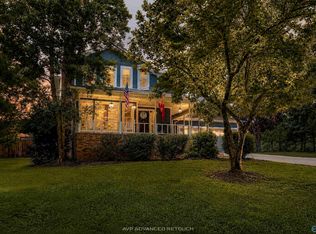 MLS ID #21926488, Maegan Jones. ValleyMLS
 - $384,9004 bd2 ba2.5k sqft1198 Bullard St SW, Hartselle, AL 35640For Sale
 MLS ID #21929706, Ashley Wisener. ValleyMLS
