Skip main navigation
Closed
  • $295,000

    804 Bonneville Ln, Smyrna, TN 37167

    3beds
    1,552sqft
    Townhouse, Residential, Condominium
    Built in 2011
    -- sqft lot
    $-- Zestimate®
    $190/sqft
    $1,829 Estimated rent

    Home value

    Not available

    Estimated sales range

    Not available

    $1,829/mo

    Zestimate® history
    Loading
    Loading...

    Owner options

    List your home for rent

    $1,829/mo

    Rent Zestimate®

    Find your next renter with Zillow Rental Manager. Plus, with online applications, you can quickly screen prospective tenants – for free.

    Learn more

    $1,829/mo

    Rent Zestimate®

    Refinance and save

    $1,874/mo

    Est. payment

    Refinancing to a lower rate could help reduce your monthly payments and save thousands over the life of the loan.

    See today's rates

    $1,874/mo

    Est. payment

    Explore your selling options

    Work with a Zillow partner agent

    Leverage their expertise and Zillow's premium Showcase listings to get your home seen by more buyers.

    Get started

    List with your own agent

    Get your home in front of millions of buyers by listing it on Zillow.

    Learn how to do it

    Sell it yourself

    Take full control of how buyers see your home on Zillow by listing For Sale by Owner (FSBO).

    List your home

    What's special

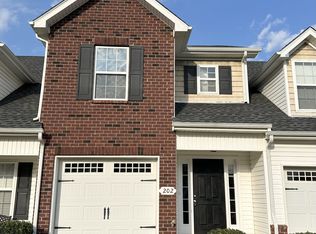
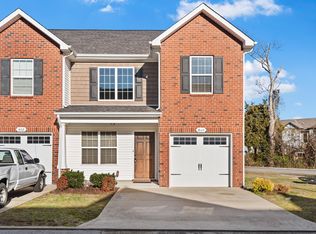
    Welcome to your dream home! This beautiful 3-bedroom, 2.5-bathroom townhome in the Smyrna, TN, offers the perfect blend of style, comfort, and convenience. With quick access to downtown Nashville just 27 miles away, you'll enjoy the best of both worlds: the peace and quiet of suburban living with the vibrant city life at your fingertips. Step inside to discover elegant crown molding and a spacious master suite featuring a smooth trey ceiling, garden tub, double vanities, and ample natural light – the perfect retreat after a long day. The modern kitchen boasts stunning granite countertops and stainless-steel appliances, ideal for both cooking and entertaining. With a one-car garage and a driveway wide enough for 2 cars, parking is never an issue. Plus, the 2 heat/air units ensure your comfort year-round. Whether you're hosting guests or relaxing with loved ones, this home has all the features you need.

    Zillow last checked:

    Listing updated:

    Listed by:

    Rich Hart 615-579-4530,

    eXp Realty

    Bought with:

    Charmaine Herron, 331323

    Benchmark Realty, LLC

    Source: RealTracs MLS as distributed by MLS GRID,MLS#: 2744413MLS Logo

    Facts & features

    Interior

    Bedrooms & bathrooms
    • Bedrooms: 3
    • Bathrooms: 3
    • Full bathrooms: 2
    • 1/2 bathrooms: 1
    Bedroom 1
    • Features: Full Bath
    • Level: Full Bath
    • Area: 195 Square Feet
    • Dimensions: 15x13
    Bedroom 2
    • Area: 132 Square Feet
    • Dimensions: 12x11
    Bedroom 3
    • Area: 130 Square Feet
    • Dimensions: 13x10
    Dining room
    • Features: Combination
    • Level: Combination
    Living room
    • Area: 238 Square Feet
    • Dimensions: 17x14
    Heating
    • Central, Electric
    Cooling
    • Central Air, Electric
    Appliances
    • Included: Dishwasher, Microwave, Refrigerator, Stainless Steel Appliance(s), Electric Oven, Electric Range
    • Laundry: Electric Dryer Hookup, Washer Hookup
    Features
    • Ceiling Fan(s), Open Floorplan, Pantry
    • Flooring: Laminate
    • Has fireplace: No
    Interior area
    • Total structure area: 1,552
    • Total interior livable area: 1,552 sqft
    • Finished area above ground: 1,552

    Property

    Parking
    • Total spaces: 3
    • Parking features: Garage Faces Front, Concrete
    • Attached garage spaces: 1
    • Uncovered spaces: 2
    Features
    • Levels: Two
    • Stories: 2
    • Patio & porch: Porch, Covered, Patio
    • Fencing: Privacy
    Lot
    • Features: Level
    Details
    • Parcel number: 034 04400 R0106281
    • Special conditions: Standard

    Construction

    Type & style
    • Home type: Townhouse
    • Property subtype: Townhouse, Residential, Condominium
    • Attached to another structure: Yes
    Materials
    • Brick, Vinyl Siding
    • Roof: Shingle
    Condition
    • New construction: No
    • Year built: 2011

    Utilities & green energy

    • Sewer: Public Sewer
    • Water: Public
    • Utilities for property: Electricity Available, Water Available

    Community & HOA

    Community
    • Security: Security System, Smoke Detector(s)
    • Subdivision: Southside Planned Development Sec 1 Ph 6
    HOA
    • Has HOA: Yes
    • Services included: Maintenance Grounds
    • HOA fee: $152 monthly
    • Second HOA fee: $835 one time
    Location
    • Region: Smyrna

    Financial & listing details

    • Price per square foot: $190/sqft
    • Tax assessed value: $155,000
    • Annual tax amount: $1,453
    • Date on market: 10/3/2024
    • Electric utility on property: Yes

    Price history

    DateEventPrice
    4/22/2025Sold$295,000-3.3%$190/sqft
    Source: RealTracs MLS as distributed by MLS GRID #2744413 Report a problem
    3/27/2025Pending sale$305,000$197/sqft
    Source: RealTracs MLS as distributed by MLS GRID #2744413 Report a problem
    2/20/2025Price change$305,000-1.6%$197/sqft
    Source: RealTracs MLS as distributed by MLS GRID #2744413 Report a problem
    1/3/2025Listed for sale$310,000$200/sqft
    Source: RealTracs MLS as distributed by MLS GRID #2744413 Report a problem
    11/23/2024Listing removed$310,000-1.6%$200/sqft
    Source: RealTracs MLS as distributed by MLS GRID #2744413 Report a problem
    10/3/2024Listed for sale$315,000$203/sqft
    Source: RealTracs MLS as distributed by MLS GRID #2744413 Report a problem

    Public tax history

    YearProperty taxesTax assessment
    2018$1,086 +38.2%$38,750 +32.1%
    2017$786 $29,325
    Find assessor info on the county website

    Neighborhood: 37167

    Nearby schools

    GreatSchools rating
    Schools provided by the listing agent
    • Elementary: Smyrna Primary
    • Middle: Smyrna Middle School
    • High: Smyrna High School

    Source: RealTracs MLS as distributed by MLS GRID. This data may not be complete. We recommend contacting the local school district to confirm school assignments for this home.

    Get pre-qualified for a loan
    At Zillow Home Loans, we can pre-qualify you in as little as 5 minutes with no impact to your credit score.

    An equal housing lender. NMLS #10287.