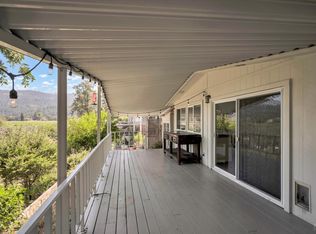
New Home For Sale #804 Champagne Circle East, Chateau Calistoga, Calistoga, CA, Senior 55+ Park Community (One Homeowner Must Be 55 Years of Age) PRICE JUST REDUCED TO $199,750. With todays economy, managing expenses and the cost of ones lifestyle becomes challenging. If you are tired of paying high monthly fees for a condo or independent living, worried about expenses, we offer an alternativea new lifestyle in Napa Valley close to downtown Calistoga. For approx. $700 space rent per month (water, electric/gas, trash, sewage, are extra) plus your purchase of a Ferris new manufactured home, you can live the good life for much less and enjoy the easy living in Calistoga. Chateau Calistoga is a premier senior 55+ active community in the heart of the Napa Valley. New Manufactured Home Amenities: o 3 Bedroom, 2 Bathroom o 1,200 Square Feet o Energy Efficient Manufactured Home o Low "E" Dual Pane Windows, Vinyl Framing o 2 Window Blinds On Most Windows o Pop Out Front Dining Room Bay Window o 2-Panel Interior Doors o 3-1/4 Baseboard Molding Throughout o Open Floor Plan o Front Country Porch, Full View Door 36 x 68 o Long Lasting Cement Exterior Vertical Siding o Low Maintenance Yard With Auto Drip System o Carport - 2 Cars o Carbon/Smoke Detectors o 40-Gal Gas Water Heater o 25-Year Architectural Shingles o Ceiling Fan Living Room o USB Charger + Recept on Kitchen Counter o Dining Room With Recessed Canned Lights (2) o Living Room Coffered Ceiling o Refrigerator, 30 Gas Range, Microwave, Dishwasher (In Island), Garbage Disposal o Deep 8 Stainless Steel Kitchen Sink 50/50 In Island o Kitchen Island, Storage & Breakfast Bar Seating, Pendant Lights o Pantry In Kitcheno Recessed Canned Lights (6) - Kitchen o Large Walk-in Closet - Master Bedroomo Walk-in White Quartz 60" Shower - Master Bathroomo Guest Bath, 1-Piece Fiberglass Tub/Shower Combo o Medicine Cabinets, Exhaust Fans, Towel Bars, Elongated High Rise Toilets, Porcelain Rectangular Sinks, 2-Handle Brushed Nickel Faucets in Both Bathrooms o Dual Drop-In Sinks-Master Bathroom, Mirror o Laundry Room Hookups, Wood Shelf Above o Central Air & Gas Forced Air Heating o Lots of Storage, Coat Closet, Pantry, Utility Room o Carpeting Bedrooms, Hallway, Living Room o Linoleum Faux-Wood Floors Kitchen, Dining, Utility, Bathroom, Foyer o Caramel Mission Cabinets Throughout o 8 Foot Flat Ceilings Throughout o Toe Kick Registers o Laminate Countertops/Backsplash Beveled Edge, Kitchen/Baths 10-YEAR STRUCTURAL WARRANTY. Ferris Homes Has Been In The Manufactured Homes Business For Over 20 Years Building Throughout Northern California. OUR SPECIALTY IS BUILDING QUALITY ENERGY EFFICIENT HOMES IN RETIREMENT COMMUNITIES. Note: This info deemed reliable but not guaranteed. All interested persons should independently verify accuracy of above info. Prices do not include govt fees, taxes, finance charges, dealer fees, insurance or escrow. Photos and floor plan does not depict the exact manufactured home details. Home is actually tan and white on exterior. Serial SAC035243CA/B Insignia NTA 1661191/92. Ferris Homes Licenses & Certificates Held: Real Estate Brokers License #00519158, Real Estate Officers License #01239759, Dealer License for Manufactured Homes DL 1142441
This property is off market, which means it's not currently listed for sale or rent on Zillow. This may be different from what's available on other websites or public sources.