Welcome to Chateau Calistoga - a tranquil 55+ community located in the heart of Napa Valley. This well-maintained 2-bedroom, 2-bath manufactured home offers stunning vineyard views and the relaxed wine country lifestyle you've been dreaming of. Inside, you'll find a bright and inviting floor plan with large windows that showcase the surrounding vineyards and fill the home with natural light. The spacious living and dining areas flow effortlessly, creating an ideal setting for everyday living or entertaining guests. The kitchen features generous counter space and storage, perfect for preparing meals while enjoying the serene setting. The primary suite includes a walk-in closet and en-suite bath. A second bedroom and full guest bath provide comfortable accommodations for visitors or extra space for a home office or creative studio. Step outside to a private covered deck where you can unwind with a glass of wine and take in the peaceful vineyard views. Additional features include central heat and air, indoor laundry, a covered carport, and access to community amenities such as a clubhouse, pool, spa, and walking paths. Located just minutes from downtown Calistoga's restaurants, shops, and world-renowned wineries.
Active
$275,000
810 Champagne E Street, Calistoga, CA 94515
2beds
1,536sqft
Double Wide
Built in 1975
-- sqft lot
$-- Zestimate®
$179/sqft
$753/mo HOA
What's special
Stunning vineyard viewsCentral heat and airCovered carportIndoor laundry
- 360 days |
- 874 |
- 26 |
Zillow last checked:
Listing updated:
Listed by:
Rene R Barrett DRE #01372445 707-889-2523,
Compass 707-967-1340
Source: BAREIS,MLS#: 325069779 Originating MLS: Napa
Originating MLS: NapaFacts & features
Interior
Bedrooms & bathrooms
- Bedrooms: 2
- Bathrooms: 2
- Full bathrooms: 2
Rooms
- Room types: Great Room, Kitchen, Master Bedroom
Bathroom
- Features: Tile, Tub w/Shower Over
Kitchen
- Features: Kitchen Island, Slab Counter
Heating
- Central
Cooling
- Central Air
Appliances
- Included: Dishwasher, Free-Standing Electric Range, Free-Standing Refrigerator, Gas Water Heater, Washer/Dryer Stacked
- Laundry: Laundry Closet
Features
- Flooring: Laminate, Simulated Wood, Tile
- Has fireplace: No
Interior area
- Total structure area: 1,536
- Total interior livable area: 1,536 sqft
Property
Parking
- Total spaces: 2
- Parking features: Covered, Guest
- Carport spaces: 2
Features
- Patio & porch: Patio Awning, Porch Awning
- Exterior features: Awning(s)
- Spa features: Bath
- Park: Chateau Calistoga
Details
- Additional structures: Shed(s)
- Special conditions: Offer As Is,Trust
Construction
Type & style
- Home type: MobileManufactured
- Property subtype: Double Wide
Materials
- Wood
- Foundation: Pillar/Post/Pier
- Roof: Metal
Condition
- Year built: 1975
Utilities & green energy
- Sewer: Public Sewer
- Water: Public
- Utilities for property: Public
Community & HOA
Community
- Senior community: Yes
HOA
- Has HOA: Yes
- Amenities included: Clubhouse, Parking, Pool
- Services included: Maintenance Grounds, Management
- HOA fee: $753 monthly
- HOA name: Chateau Calistoga
- HOA phone: 707-942-5101
Location
- Region: Calistoga
Financial & listing details
- Price per square foot: $179/sqft
- Date on market: 8/1/2025
- Total actual rent: 753
- Body type: Double Wide,Expando,Mobile
Estimated market value
Not available
Estimated sales range
Not available
Not available
Price history
| Date | Event | Price |
|---|---|---|
| 7/15/2026 | Listed for sale | $275,000$179/sqft |
Source:  BAREIS #325069779 Report a problem BAREIS #325069779 Report a problem | ||
| 7/15/2026 | Pending sale | $275,000$179/sqft |
Source: BAREIS #325069779 Report a problem | ||
| 3/5/2026 | Listed for sale | $275,000$179/sqft |
Source: BAREIS #325069779 Report a problem | ||
| 3/2/2026 | Pending sale | $275,000$179/sqft |
Source: BAREIS #325069779 Report a problem | ||
| 12/15/2025 | Price change | $275,000-21.4%$179/sqft |
Source: BAREIS #325069779 Report a problem | ||
| 11/4/2025 | Price change | $349,985-9.1%$228/sqft |
Source: BAREIS #325069779 Report a problem | ||
| 8/1/2025 | Listed for sale | $385,000$251/sqft |
Source: BAREIS #325069779 Report a problem | ||
Public tax history
Tax history is unavailable.
Monthly payment
Climate risks
Neighborhood: 94515
Nearby schools
GreatSchools rating
- 6/10Calistoga Elementary SchoolGrades: K-6Distance: 0.9 mi
- 4/10Calistoga Junior/Senior High SchoolGrades: 7-12Distance: 0.8 mi
- $208,500-- bd-- ba-- sqft814 Champagne E, Calistoga, CA 94515Off Market

- $604,600-- bd-- ba-- sqft806 Champagne E, Calistoga, CA 94515Off Market
- $224,4003 bd2 ba1.2k sqft804 Champagne E, Calistoga, CA 94515Off Market
- $300,200-- bd-- ba-- sqft818 Champagne E, Calistoga, CA 94515Off Market
- $186,4002 bd2 ba1.4k sqft808 Champagne E, Calistoga, CA 94515Off Market
- $409,8002 bd2 ba1.4k sqft812 Champagne E, Calistoga, CA 94515Off Market
- $394,9002 bd2 ba1.4k sqft820 Champagne E, Calistoga, CA 94515Off Market
- $233,9002 bd2 ba1.5k sqft942 Champagne N, Calistoga, CA 94515Off Market
A local agent can set up tours, give advice and negotiate with sellers.
Similar homes
- $249,0003 bd2 ba1.3k sqft406 Burgundy N, Calistoga, CA 94515For Sale
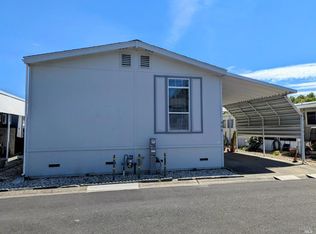 MLS ID #326032150, Liz Manfree, Reserve Properties. BAREIS
 - $290,0003 bd2 ba1.4k sqft2412 Foothill Boulevard #10, Calistoga, CA 94515For Sale
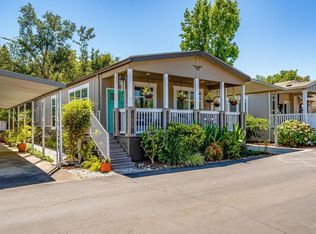 MLS ID #326061871, Tony Pereira, RE/MAX Gold. BAREIS
 - $329,0003 bd2 ba1.4k sqft304 Chablis N, Calistoga, CA 94515For Sale
 MLS ID #326032185, Liz Manfree, Reserve Properties. BAREIS
 - $193,9002 bd2 ba1.1k sqft34 Magnolia Drive, Calistoga, CA 94515For Sale
 MLS ID #326042127, Rene R Barrett, Compass. BAREIS
 - $299,9993 bd2 ba1.4k sqft2412 Foothill Boulevard #42, Calistoga, CA 94515For SaleMLS ID #325084897, Rigo Guijosa, Windermere Napa Valley Propert. BAREIS
- $140,0002 bd2 ba1.5k sqft2412 Foothill Boulevard #165, Calistoga, CA 94515For SaleMLS ID #326062299, Elizabeth Gonzalez, Reserve Properties. BAREIS
- $175,0002 bd2 ba1.4k sqft2412 Foothill Blvd Boulevard #171, Calistoga, CA 94515For SaleMLS ID #326051683, Cari A Torres, W Real Estate. BAREIS
- $299,0003 bd2 ba1.2k sqft8145 Willow Street, Windsor, CA 95492For SaleMLS ID #326006376, Ryan J Styles, Engel & Volkers Sonoma. BAREIS
- $295,9003 bd2 ba1.9k sqft8149 D Street, Windsor, CA 95492For SaleMLS ID #326012672, Kathy A Munoz, eXp Realty of California, Inc. BAREIS
- $310,0003 bd2 ba1.5k sqft146 Stratford Way, Santa Rosa, CA 95401For SaleMLS ID #326044377, Cory Cadle, W Real Estate. BAREIS
- $145,0002 bd2 ba1.3k sqft48 Shadyleaf Court, Santa Rosa, CA 95409For SaleMLS ID #326059651, Sharon Monticello, Vanguard Properties. BAREIS
- $275,0002 bd2 ba1.7k sqft1 Circulo Grande, Rohnert Park, CA 94928For SaleMLS ID #326043854, Lisa Alapa, Coldwell Banker Realty. BAREIS
- $295,0003 bd2 ba1k sqft23059 Jerusalem Grade, Lower Lake, CA 95457For SaleMLS ID #LC26055451, Janice Hodges, The Hodges Real Estate Group. CRMLS
- $194,0002 bd2 ba1k sqft4691 Circle Drive, Santa Rosa, CA 95409For SaleMLS ID #326062617, Marisa T Rosas, W Real Estate. BAREIS
- $249,9002 bd2 ba1k sqft63 Redwing Drive, Santa Rosa, CA 95409For SaleMLS ID #326062716, Rick Wells, Luxe Places International. BAREIS
- $273,0002 bd2 ba1.2k sqft902 Corte Amarillo Road, Rohnert Park, CA 94928For SaleMLS ID #326058187, Claudine L Cuneo Garcia, Century 21 Epic. BAREIS
- $275,0003 bd2 ba1.2k sqft858 Mary Street, Santa Rosa, CA 95403For SaleMLS ID #326056298, Kristi K Taylor, Coldwell Banker Realty. BAREIS
- $325,0004 bd2 ba1.5k sqft187 Rancho Verde Circle, Rohnert Park, CA 94928For SaleMLS ID #326060757, Bailey N Alcazar, Luxe Places International. BAREIS
- $299,0002 bd2 ba1.1k sqft32 Springhill Court, Santa Rosa, CA 95409For SaleMLS ID #326055276, Cory Cadle, W Real Estate. BAREIS
- $265,0002 bd2 ba800 sqft541 Mason Street #8, Healdsburg, CA 95448For SaleMLS ID #326046153, Hiraeth Homes, W Real Estate. BAREIS
Local buyer's agents are ready to help
