Skip main navigation
Sold
  • Price Unknown

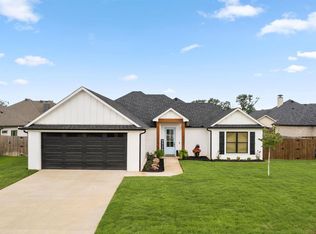
    804 Charlie, Whitehouse, TX 75791

    3beds
    1,757sqft
    Single Family Residence
    Built in 2021
    -- sqft lot
    $348,200 Zestimate®
    $--/sqft
    $2,311 Estimated rent

    Home value

    $348,200

    $320,000 - $376,000

    $2,311/mo

    Zestimate® history
    Loading
    Loading...

    Owner options

    List your home for rent

    $2,311/mo

    Rent Zestimate®

    Find your next renter with Zillow Rental Manager. Plus, with online applications, you can quickly screen prospective tenants – for free.

    Learn more

    $2,311/mo

    Rent Zestimate®

    Refinance and save

    Refinancing to a lower rate could help reduce your monthly payments and save thousands over the life of the loan.

    See today's rates

    Explore your selling options

    Work with a Zillow partner agent

    Leverage their expertise and Zillow's premium Showcase listings to get your home seen by more buyers.

    Get started

    List with your own agent

    Get your home in front of millions of buyers by listing it on Zillow.

    Learn how to do it

    Sell it yourself

    Take full control of how buyers see your home on Zillow by listing For Sale by Owner (FSBO).

    List your home

    What's special

    A lovely 3-bedroom, 2-bath home with an office and a fun backyard. The living room is spacious with natural light pouring in through large windows, creating an airy and inviting atmosphere. The kitchen is modern and well-equipped, with granite countertops, stainless steel appliances, and a central island perfect for family gatherings or casual meals. Ample cabinet space and a pantry for convenience. The three bedrooms are cozy and offer plenty of closet space, and carpet for comfort. The master bedroom includes an en-suite bathroom with a large walk-in shower, double sinks, and a relaxing bathtub. The office space is quiet and separate, right inside the front entrance allowing for convenient entry for remote or home business office. Backyard allows for lots of fun events and family gathering. An additional deck/sitting area with a soaking water tub for fun and laughter. Lots of room for outdoor activities and grilling. A portable building that is finished out on the inside, has electric and AC. Would make a great mancave, arts and craft or she-shed.

    Zillow last checked:

    Listing updated:

    Listed by:

    Cindy Burkett 903-570-1487,

    Fathom Realty, LLC

    Bought with:

    Ryann Cooper, TREC# 0809218

    Source: GTARMLS,MLS#: 25002992MLS Logo

    Facts & features

    Interior

    Bedrooms & bathrooms
    • Bedrooms: 3
    • Bathrooms: 2
    • Full bathrooms: 2
    Rooms
    • Room types: 1 Living Area
    Primary bedroom
    • Features: Master Bedroom Split
    Bedroom
    • Features: Walk-In Closet(s)
    Bathroom
    • Features: Shower and Tub, Double Lavatory, Walk-In Closet(s)
    Dining room
    • Features: Formal Living Combo
    Heating
    • Central/Electric
    Cooling
    • Central Electric, Ceiling Fan(s)
    Appliances
    • Included: Dishwasher, Disposal, Microwave, Refrigerator, Electric Oven, Electric Cooktop
    Features
    • Ceiling Fan(s), Pantry, Kitchen Island
    • Has fireplace: Yes
    • Fireplace features: Electric, Decorative
    Interior area
    • Total structure area: 1,757
    • Total interior livable area: 1,757 sqft

    Property

    Parking
    • Total spaces: 2
    • Parking features: Garage
    • Garage spaces: 2
    Features
    • Levels: One
    • Stories: 1
    • Patio & porch: Patio Open, Deck Covered, Porch
    • Pool features: Other/See Remarks
    • Fencing: Wood
    Lot
    • Features: Cul-De-Sac
    Details
    • Additional structures: Storage
    • Special conditions: None

    Construction

    Type & style
    • Home type: SingleFamily
    • Architectural style: Contemporary
    • Property subtype: Single Family Residence
    Materials
    • Brick and Wood, Shingle
    • Foundation: Slab
    • Roof: Composition
    Condition
    • Year built: 2021

    Utilities & green energy

    • Sewer: Public Sewer
    • Water: Public

    Community & HOA

    Location
    • Region: Whitehouse

    Financial & listing details

    • Annual tax amount: $4,397
    • Date on market: 9/17/2025
    • Road surface type: Paved

    Price history

    DateEventPrice
    4/10/2025Sold--
    Source: GTARMLS #25002992 Report a problem
    3/21/2025Pending sale$357,900$204/sqft
    Source: GTARMLS #25002992 Report a problem
    3/11/2025Price change$357,900-3.2%$204/sqft
    Source: GTARMLS #25002992 Report a problem
    2/28/2025Listed for sale$369,900+7.2%$211/sqft
    Source: GTARMLS #25002992 Report a problem
    2/24/2023Sold--
    Source: GTARMLS #23000540 Report a problem
    2/3/2023Pending sale$344,900$196/sqft
    Source: GTARMLS #23000540 Report a problem
    1/12/2023Listed for sale$344,900+15%$196/sqft
    Source: GTARMLS #23000540 Report a problem
    9/6/2021Listing removed$299,900$171/sqft
    Source: GTARMLS #10139948 Report a problem
    9/6/2021Listed for sale$299,900$171/sqft
    Source: GTARMLS #10139948 Report a problem

    Public tax history

    Tax history is unavailable.

    Neighborhood: 75791

    Nearby schools

    GreatSchools rating
    Schools provided by the listing agent
    • Elementary: Whitehouse - Cain
    • Middle: Whitehouse
    • High: Whitehouse

    Source: GTARMLS. This data may not be complete. We recommend contacting the local school district to confirm school assignments for this home.

    Sell for more on Zillow
    Get a Zillow Showcase℠ listing at no additional cost and you could sell for .
    $348,200
    2% more
    +$6,964
    With Zillow Showcase(estimated)
    $355,164