Set on one of the prettiest blocks in La Grange Park, where mature trees line the street, 804 Community Drive is a classic 1940s Cape Cod that surprises you in all the best ways. This 3-bedroom, 1.1-bath home offers an inviting blend of classic character, unexpected space, and modern updates. From the curb, it has that storybook appeal - timeless, warm, and instantly welcoming. Inside, it feels like your personal lakehouse retreat: relaxed, bright, cozy, and full of charm, yet much larger than it first appears. First floor features gleaming hardwood floors (installed 2019) in the expansive formal living room and dining room space, anchored by a beautiful wood burning fireplace. Off the dining room is a sundrenched sunroom that serves as perfect family space to gather and watch a movie, read a book or nap in the sunlight. Steps away are recently updated half bath (2019) and eat in kitchen (2019) - with swoon worthy breakfast nook. Upstairs are three very generously sized bedrooms that feature big closets, and charming nooks perfect for desks or reading. Primary bedroom features two closets (one walk-in) for extra storage - and convenient walk-in attic access for even more storage. Upstairs full bathroom (2025) was gut rehabbed and features double vanity with large drawers. The basement offers even more family space with large finished rec room with yet another wood burning fireplace, it makes the most delightful, quiet retreat that you'll think you are in a cottage in Michigan. In addition to the finished rec room is a large storage/utility room that offers even more room for your storage needs. But perhaps the true standout feature of the property is its enormous 200 ft deep yard - a truly rare find in such a convenient La Grange Park location. The newly installed 6-foot privacy fence (2022) creates a private backyard escape with endless room to play, garden, entertain, relax, or dream bigger. Additional updates and features include an attached 1-car fully heated garage with a new epoxy floor (2025), door (2024), and opener (2024) flexibility for parking, storage, projects, or hobbies. Other recent updates include painting (LR/DR, Sunroom, Primary), replacement siding, HWH, and huge backyard shed. All that just steps to desirable Forest Road School, parks, transportation, shopping and dining. Less than 1 mile to downtown La Grange, walking or biking to the train is a breeze. 804 Community Drive delivers the best of neighborhood living with a setting that feels peaceful and picturesque. This "if you know you, you know" location keeps you close to everything, yet feels like a retreat. Enchanting, spacious, updated, and beautifully located, this is the kind of home is the unique opportunity you've been waiting for.
Closed
Street View
$660,000
804 Community Dr, La Grange Park, IL 60526
3beds
2,714sqft
Single Family Residence
Built in 1941
9,950 Square Feet Lot
$663,700 Zestimate®
$243/sqft
$3,426 Estimated rent
Home value
$663,700
$604,000 - $730,000
$3,426/mo
Zestimate® history
Owner options
List your home for rent
$3,426/mo
Rent Zestimate®
Find your next renter with Zillow Rental Manager. Plus, with online applications, you can quickly screen prospective tenants – for free.
$3,426/mo
Rent Zestimate®
Refinance and save
$4,697/mo
Est. payment
Refinancing to a lower rate could help reduce your monthly payments and save thousands over the life of the loan.
$4,697/mo
Est. payment
Explore your selling options
Work with a Zillow partner agent
Leverage their expertise and Zillow's premium Showcase listings to get your home seen by more buyers.
Get startedList with your own agent
Get your home in front of millions of buyers by listing it on Zillow.
Learn how to do itSell it yourself
Take full control of how buyers see your home on Zillow by listing For Sale by Owner (FSBO).
List your homeWhat's special
Beautiful wood burning fireplaceHuge backyard shedLarge finished rec roomSundrenched sunroomSwoon worthy breakfast nookReplacement sidingBig closets
Zillow last checked:
Listing updated:
Listed by:
Valerie Depa 708-373-6521,
Coldwell Banker Realty
Bought with:
Justin Lowery
Berkshire Hathaway HomeServices Starck Real Estate
Source: MRED as distributed by MLS GRID,MLS#: 12640710
Facts & features
Interior
Bedrooms & bathrooms
- Bedrooms: 3
- Bathrooms: 2
- Full bathrooms: 1
- 1/2 bathrooms: 1
Rooms
- Room types: Recreation Room, Sun Room
Primary bedroom
- Features: Flooring (Carpet)
- Level: Second
- Area: 187 Square Feet
- Dimensions: 11X17
Bedroom 2
- Features: Flooring (Carpet)
- Level: Second
- Area: 165 Square Feet
- Dimensions: 15X11
Bedroom 3
- Features: Flooring (Carpet)
- Level: Second
- Area: 180 Square Feet
- Dimensions: 15X12
Dining room
- Features: Flooring (Hardwood)
- Level: Main
- Dimensions: COMBO
Kitchen
- Features: Flooring (Hardwood)
- Level: Main
- Area: 154 Square Feet
- Dimensions: 11X14
Laundry
- Level: Basement
- Area: 121 Square Feet
- Dimensions: 11X11
Living room
- Features: Flooring (Hardwood)
- Level: Main
- Area: 406 Square Feet
- Dimensions: 14X29
Recreation room
- Features: Flooring (Carpet)
- Level: Basement
- Area: 378 Square Feet
- Dimensions: 21X18
Sun room
- Features: Flooring (Carpet)
- Level: Main
- Area: 168 Square Feet
- Dimensions: 14X12
Heating
- Natural Gas, Forced Air
Cooling
- Central Air
Features
- Basement: Partially Finished,Full
Interior area
- Total structure area: 2,714
- Total interior livable area: 2,714 sqft
- Finished area below ground: 378
Property
Parking
- Total spaces: 5
- Parking features: Concrete, Garage Door Opener, Heated Garage, Yes, Garage Owned, Attached, Owned, Garage
- Attached garage spaces: 1
- Has uncovered spaces: Yes
Accessibility
- Accessibility features: No Disability Access
Features
- Stories: 2
Lot
- Size: 9,950 Square Feet
- Dimensions: 50x199
Details
- Parcel number: 15331200230000
- Special conditions: None
Construction
Type & style
- Home type: SingleFamily
- Property subtype: Single Family Residence
Materials
- Brick
Condition
- New construction: No
- Year built: 1941
Utilities & green energy
- Sewer: Public Sewer
- Water: Lake Michigan, Public
Community & HOA
HOA
- Services included: None
Location
- Region: La Grange Park
Financial & listing details
- Price per square foot: $243/sqft
- Tax assessed value: $406,330
- Annual tax amount: $10,099
- Date on market: 5/7/2026
- Listing terms: Conventional
- Ownership: Fee Simple
Price history
| Date | Event | Price |
|---|---|---|
| 5/28/2026 | Sold | $660,000+4%$243/sqft |
Source:  MRED as distributed by MLS GRID #12640710 Report a problem MRED as distributed by MLS GRID #12640710 Report a problem | ||
| 5/20/2026 | Listing removed | $634,900$234/sqft |
Source: MRED as distributed by MLS GRID #12640710 Report a problem | ||
| 5/9/2026 | Contingent | $634,900$234/sqft |
Source: MRED as distributed by MLS GRID #12640710 Report a problem | ||
| 5/7/2026 | Listed for sale | $634,900+88.1%$234/sqft |
Source: MRED as distributed by MLS GRID #12640710 Report a problem | ||
| 9/29/2008 | Sold | $337,500-2.7%$124/sqft |
Source: MRED as distributed by MLS GRID #06924748 Report a problem | ||
| 7/31/2008 | Listed for sale | $347,000$128/sqft |
Source: TheListingWidget.com #06924748 Report a problem | ||
Public tax history
| Year | Property taxes | Tax assessment |
|---|---|---|
| 2024 | $10,099 +6% | $40,633 |
| 2023 | $9,531 +14.8% | $40,633 +32.4% |
| 2022 | $8,299 +3.7% | $30,695 |
| 2021 | $8,003 -3.7% | $30,695 -4.7% |
| 2020 | $8,314 +4.4% | $32,212 +2.6% |
| 2019 | $7,962 -5.5% | $31,388 -6.4% |
| 2018 | $8,425 +2.5% | $33,526 |
| 2017 | $8,220 +7.7% | $33,526 +20.7% |
| 2016 | $7,635 +11.8% | $27,767 |
| 2015 | $6,830 +1.3% | $27,767 |
| 2014 | $6,740 -1.1% | $27,767 -3.2% |
| 2013 | $6,816 +2.3% | $28,674 |
| 2012 | $6,666 -1.2% | $28,674 -3.9% |
| 2011 | $6,746 +5.3% | $29,848 -3.6% |
| 2010 | $6,407 +6.9% | $30,957 |
| 2009 | $5,993 +31.1% | $30,957 -5% |
| 2008 | $4,573 -1.8% | $32,588 +8.3% |
| 2007 | $4,658 +3.7% | $30,083 |
| 2006 | $4,493 +1.4% | $30,083 |
| 2005 | $4,429 +5.7% | $30,083 +36% |
| 2004 | $4,189 +5.1% | $22,120 |
| 2003 | $3,984 +2.3% | $22,120 |
| 2002 | $3,895 +0.2% | $22,120 +9.7% |
| 2001 | $3,886 +4.6% | $20,160 |
| 2000 | $3,715 -0.5% | $20,160 |
| 1999 | $3,733 | $20,160 |
Find assessor info on the county website
Neighborhood: 60526
Nearby homes
- $544,7004 bd1 ba1.5k sqft802 Community Dr, La Grange Park, IL 60526Off Market
- $751,5004 bd2 ba2.2k sqft808 Community Dr, La Grange Park, IL 60526Off Market
- $552,9004 bd1 ba1.9k sqft814 Community Dr, La Grange Park, IL 60526Off Market
- $685,0004 bd3 ba2.8k sqft818 Community Dr, La Grange Park, IL 60526Sold
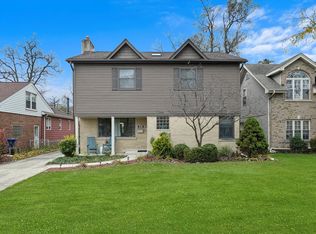
- $507,6003 bd2 ba1k sqft744 Community Dr, La Grange Park, IL 60526Off Market
- $634,5006 bd2 ba3k sqft805 N La Grange Rd APT 1, La Grange Park, IL 60526Off Market
- $811,1008 bd3 ba4.6k sqft801 N La Grange Rd APT 1, La Grange Park, IL 60526Off Market
- $832,1003 bd2 ba2.3k sqft822 Community Dr, La Grange Park, IL 60526Off Market
Nearby schools
GreatSchools rating
- 9/10Forest Road Elementary SchoolGrades: 1-6Distance: 0.3 mi
- 9/10Park Junior High SchoolGrades: 7-8Distance: 0.8 mi
- 10/10Lyons Twp High SchoolGrades: 9-12Distance: 1.3 mi
Schools provided by the listing agent
- Elementary: Forest Road Elementary School
- Middle: Park Junior High School
- High: Lyons Twp High School
- District: 102
Source: MRED as distributed by MLS GRID. This data may not be complete. We recommend contacting the local school district to confirm school assignments for this home.
Get a cash offer in 3 minutes
Find out how much your home could sell for in as little as 3 minutes with a no-obligation cash offer.
Estimated market value
$663,700
Get a cash offer in 3 minutes
Find out how much your home could sell for in as little as 3 minutes with a no-obligation cash offer.
Estimated market value
$663,700
- Illinois
- Cook County
- La Grange Park
- 60526
- 804 Community Dr
Nearby cities
Nearby zip codes
Other La Grange Park Topics
