Welcome! You can check all of the boxes when you make this updated 4 bedroom, 3 bathroom house in beautiful La Grange Park your home. Drive down your tree lined street and park in your long driveway. Go inside and feel the sense of pride having found the PERFECT house. The kitchen is updated with stainless steel appliances and offers ample countertop space. The bathrooms have been updated. The entire home is clean and maintained throughout. Be excited to finally host all of your friends and family for holidays and gatherings. Entertaining options throughout this almost 3000sqf home include the living room with wood burning fireplace, the eat-in kitchen adjacent to the formal dining room, and the custom built room addition. The large stone fireplace in the family room will be a favorite gathering place for your guests, while the built-in Oak Buffet will be a favorite place for you to offer goodies and treats for them to enjoy! You can entertain outside and enjoy the changing of the seasons under your custom built porch, on your beautiful brick paver patio, and around the large grass and garden areas in this fenced in backyard. When the party winds down, enjoy the comfort of being home. The primary bedroom suite features a private, luxurious bathroom, walk-in closet, and vaulted ceilings giving you options for tall bedroom sets and furniture. Down the hall the other bedrooms are bright and have large closet spaces. Also upstairs is another full, updated bathroom and also a conveniently located laundry room. Back on the main level, the 4th bedroom is versatile and can be great for overnight guests, a playroom, or an office with room for desk space(s). The storage area downstairs has plenty of room for all of your holiday decorations, family memories, and even your Costco trips. Kick-back and watch movies on game nights in the recreation room in the basement, or keep moving in your home gym space. This prime location offers you easy access to top-rated schools (Forest, Park, and Lyons Township), parks, dining & shopping in Downtown La Grange, and the Metra to downtown.! Don't delay and CALL TODAY!
Closed
Zillow last checked:
Listing updated:
Bought with:
Nevin Nelson
Redfin Corporation
Source: MRED as distributed by MLS GRID,MLS#: 12212020
Price history
| Date | Event | Price |
|---|---|---|
| 1/22/2025 | Sold | $685,000-2.1%$245/sqft |
Source:  MRED as distributed by MLS GRID #12212020 Report a problem MRED as distributed by MLS GRID #12212020 Report a problem | ||
| 12/22/2024 | Contingent | $699,900$250/sqft |
Source: MRED as distributed by MLS GRID #12212020 Report a problem | ||
| 12/19/2024 | Listed for sale | $699,900+12.9%$250/sqft |
Source: MRED as distributed by MLS GRID #12212020 Report a problem | ||
| 12/29/2022 | Sold | $620,000-4.6%$221/sqft |
Source: MRED as distributed by MLS GRID #11645493 Report a problem | ||
| 12/21/2022 | Pending sale | $649,900$232/sqft |
Source: MRED as distributed by MLS GRID #11645493 Report a problem | ||
| 10/24/2022 | Price change | $649,900-1.5%$232/sqft |
Source: MRED as distributed by MLS GRID #11645493 Report a problem | ||
| 10/20/2022 | Price change | $659,900-2.8%$236/sqft |
Source: MRED as distributed by MLS GRID #11645493 Report a problem | ||
| 10/5/2022 | Listed for sale | $679,000$242/sqft |
Source: MRED as distributed by MLS GRID #11645493 Report a problem | ||
Nearby homes
- $558,3004 bd1 ba1.9k sqft814 Community Dr, La Grange Park, IL 60526Off Market
- $812,9003 bd2 ba2.3k sqft822 Community Dr, La Grange Park, IL 60526Off Market
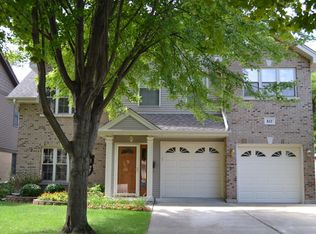
- $743,2004 bd2 ba2.2k sqft808 Community Dr, La Grange Park, IL 60526Off Market
- $530,1004 bd2 ba1.6k sqft824 Community Dr, La Grange Park, IL 60526Off Market
Get a cash offer in 3 minutes
Find out how much your home could sell for in as little as 3 minutes with a no-obligation cash offer.
Estimated market value
$769,200
