Opportunity knocks! This is your chance to own the former Model Home in the Sadsbury Park Development. It is the Savoy model with all the upgrades you can imagine that a builder would put into their showcased model home. You will love the fabulous upgraded gourmet kitchen with 42" maple cabinets, granite countertops, dual basin stainless steel sink, all new premium stainless steel appliances, lots of storage and workspace w/pantry and a large granite counter topped island; and all this with a wide open view to the expanded light filled breakfast and great rooms giving you a bright and beautiful experience beyond your imagination; drink your morning coffee in the breakfast room with a wall of windows to brighten your morning or just go out the door to the custom paver patio and enjoy the sun. And don't forget to play your favorite music through the whole house audio system . On those chilly days you can cozy up to the warm fireplace in the great room. A convenient half bath and elegant dining and living rooms finish off the first floor in which the whole first floor was newly painted. Custom moldings and draperies are throughout the home and all are included. The entire first floor is finished with deluxe beautiful hardwood flooring. The second floor features a beautiful master suite with a huge walk-in closet, master bath with a soaking tub, double sinks, and shower and there are 3 additional bedrooms plus a full hall bath. The finished lower level has a magnificent large bar with granite countertops, half bath and a luxuriously finished game/tv room. The home has extensive custom millwork, including wainscoting, and crown molding, plus a dining room featuring a tray ceiling with accent lighting as everything was upgraded in this home to meet the builder's model home standards. The front of the house is complemented with a full porch made of composite decking. The home is professionally landscaped and has an oversized two car garage and features an automatic lawn irrigation system. This home has the largest lot in the neighborhood and is close to the common recreation area. It also comes with a security system. All the appliances, washer, dryer, refrigerator, carpeting and window treatments are included. The HOA includes the pool and cabana for your enjoyment, as well as playground, dog park and jogging trails. And this house is a Certified Energy Star Home! All you have to do is move in, don't wait, this is a great opportunity!
Sold for $485,000
$485,000
804 Cotrel Ln, Coatesville, PA 19320
4beds
2,675sqft
Single Family Residence
Built in 2012
9,301 Square Feet Lot
$509,800 Zestimate®
$181/sqft
$3,040 Estimated rent
Home value
$509,800
$474,000 - $545,000
$3,040/mo
Zestimate® history
Owner options
List your home for rent
$3,040/mo
Rent Zestimate®
Find your next renter with Zillow Rental Manager. Plus, with online applications, you can quickly screen prospective tenants – for free.
$3,040/mo
Rent Zestimate®
Refinance and save
$3,230/mo
Est. payment
Refinancing to a lower rate could help reduce your monthly payments and save thousands over the life of the loan.
$3,230/mo
Est. payment
Explore your selling options
Work with a Zillow partner agent
Leverage their expertise and Zillow's premium Showcase listings to get your home seen by more buyers.
Get startedList with your own agent
Get your home in front of millions of buyers by listing it on Zillow.
Learn how to do itSell it yourself
Take full control of how buyers see your home on Zillow by listing For Sale by Owner (FSBO).
List your homeWhat's special
Zillow last checked:
Listing updated:
Listed by:
Roger Minner 610-742-1989,
Real of Pennsylvania
Bought with:
Philip P Winicov, RS336040
RE/MAX Preferred - Newtown Square
Source: Bright MLS,MLS#: PACT2090980
Facts & features
Interior
Bedrooms & bathrooms
- Bedrooms: 4
- Bathrooms: 3
- Full bathrooms: 2
- 1/2 bathrooms: 1
- Main level bathrooms: 1
Basement
- Area: 475
Heating
- Forced Air, Natural Gas
Cooling
- Central Air, Electric
Appliances
- Included: Dishwasher, Dryer, Energy Efficient Appliances, ENERGY STAR Qualified Washer, ENERGY STAR Qualified Dishwasher, ENERGY STAR Qualified Refrigerator, Ice Maker, Microwave, Self Cleaning Oven, Refrigerator, Stainless Steel Appliance(s), Washer, Water Heater, Gas Water Heater
Features
- Bar, Soaking Tub, Bathroom - Tub Shower, Bathroom - Walk-In Shower, Breakfast Area, Built-in Features, Butlers Pantry, Ceiling Fan(s), Chair Railings, Combination Kitchen/Dining, Crown Molding, Dining Area, Family Room Off Kitchen, Open Floorplan, Formal/Separate Dining Room, Eat-in Kitchen, Kitchen - Gourmet, Kitchen Island, Pantry, Recessed Lighting, Sound System, Upgraded Countertops, Wainscotting, Walk-In Closet(s), Dry Wall, Tray Ceiling(s)
- Flooring: Carpet, Wood
- Windows: Skylight(s), Window Treatments
- Basement: Partial,Full,Heated,Partially Finished,Concrete
- Number of fireplaces: 1
Interior area
- Total structure area: 2,675
- Total interior livable area: 2,675 sqft
- Finished area above ground: 2,200
- Finished area below ground: 475
Property
Parking
- Total spaces: 5
- Parking features: Garage Faces Front, Garage Door Opener, Oversized, Detached, Driveway, Off Street
- Garage spaces: 2
- Uncovered spaces: 3
Accessibility
- Accessibility features: 2+ Access Exits
Features
- Levels: Three
- Stories: 3
- Exterior features: Chimney Cap(s), Extensive Hardscape, Rain Gutters, Lawn Sprinkler, Play Area, Storage, Sidewalks, Stone Retaining Walls, Street Lights, Underground Lawn Sprinkler
- Pool features: Community
Lot
- Size: 9,301 Square Feet
- Features: Front Yard, Landscaped, Rear Yard, SideYard(s)
Details
- Additional structures: Above Grade, Below Grade
- Parcel number: 3704 0236
- Zoning: R10
- Special conditions: Standard
Construction
Type & style
- Home type: SingleFamily
- Architectural style: Colonial
- Property subtype: Single Family Residence
Materials
- Vinyl Siding, Aluminum Siding
- Foundation: Concrete Perimeter
- Roof: Asphalt
Condition
- New construction: No
- Year built: 2012
Utilities & green energy
- Sewer: Public Sewer
- Water: Public
- Utilities for property: Phone, Underground Utilities
Community & HOA
Community
- Subdivision: Sadsbury Park
HOA
- Has HOA: Yes
- Amenities included: Common Grounds, Picnic Area, Pool, Soccer Field, Clubhouse
- Services included: All Ground Fee, Common Area Maintenance, Management, Pool(s), Recreation Facility, Road Maintenance, Snow Removal
- HOA fee: $104 monthly
Location
- Region: Coatesville
- Municipality: SADSBURY TWP
Financial & listing details
- Price per square foot: $181/sqft
- Tax assessed value: $141,590
- Annual tax amount: $7,152
- Date on market: 2/7/2025
- Listing agreement: Exclusive Right To Sell
- Listing terms: Cash,Conventional,VA Loan,USDA Loan
- Inclusions: All Appliances, W / D
- Ownership: Fee Simple
Price history
| Date | Event | Price |
|---|---|---|
| 3/28/2025 | Sold | $485,000$181/sqft |
Source:  Bright MLS #PACT2090980 Report a problem Bright MLS #PACT2090980 Report a problem | ||
| 2/17/2025 | Pending sale | $485,000$181/sqft |
Source: Bright MLS #PACT2090980 Report a problem | ||
| 2/7/2025 | Listed for sale | $485,000+56.5%$181/sqft |
Source: Bright MLS #PACT2090980 Report a problem | ||
| 6/4/2018 | Sold | $310,000-2.8%$116/sqft |
Source: Public Record Report a problem | ||
| 2/21/2018 | Price change | $319,000-3%$119/sqft |
Source: Long & Foster-Devon #7059519 Report a problem | ||
| 11/6/2017 | Price change | $329,000-2.9%$123/sqft |
Source: Long & Foster-Devon #7059519 Report a problem | ||
| 10/9/2017 | Price change | $339,000-2.9%$127/sqft |
Source: Long & Foster-Devon #7059519 Report a problem | ||
| 9/27/2017 | Listed for sale | $349,000+4.5%$130/sqft |
Source: Long & Foster-Devon #7059519 Report a problem | ||
| 6/13/2014 | Listing removed | $334,000$125/sqft |
Source: Long & Foster Real Estate #6326081 Report a problem | ||
| 4/23/2014 | Price change | $334,000-2.9%$125/sqft |
Source: Long & Foster Real Estate #6326081 Report a problem | ||
| 3/27/2014 | Price change | $344,000-0.3%$129/sqft |
Source: Long & Foster Real Estate #6326081 Report a problem | ||
| 1/15/2014 | Listed for sale | $345,000+43.8%$129/sqft |
Source: Long & Foster Real Estate #6326081 Report a problem | ||
| 10/10/2012 | Sold | $239,990$90/sqft |
Source: Public Record Report a problem | ||
Public tax history
| Year | Property taxes | Tax assessment |
|---|---|---|
| 2025 | $7,239 +1.2% | $141,590 |
| 2024 | $7,152 +2.1% | $141,590 |
| 2023 | $7,004 +3.3% | $141,590 |
| 2022 | $6,778 +3.3% | $141,590 |
| 2021 | $6,562 +412.7% | $141,590 |
| 2020 | $1,280 -79.2% | $141,590 |
| 2019 | $6,148 +7% | $141,590 |
| 2018 | $5,746 +9900.2% | $141,590 |
| 2017 | $57 | $141,590 |
| 2016 | -- | $141,590 |
| 2015 | -- | $141,590 |
| 2014 | -- | $141,590 -28.1% |
| 2013 | -- | $196,790 +795.3% |
| 2012 | -- | $21,980 |
Find assessor info on the county website
Neighborhood: 19320
Nearby homes
- $348,2003 bd2 ba2k sqft113 S Harner Blvd, Coatesville, PA 19320Off Market
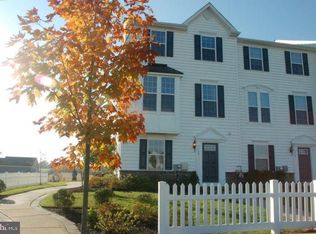
- $470,3003 bd2 ba2.2k sqft802 Cotrel Ln, Coatesville, PA 19320Off Market
- $349,5003 bd2 ba1.5k sqft201 S Harner Blvd, Coatesville, PA 19320Off Market

- $355,0003 bd3 ba1.5k sqft858 Cotrel Ln, Coatesville, PA 19320For Sale
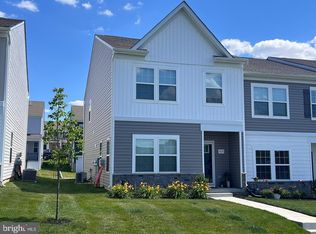
- $319,0003 bd3 ba1.7k sqft115 S Harner Blvd, Coatesville, PA 19320Pending
- $331,1003 bd3 ba1.7k sqft117 S Harner Blvd, Coatesville, PA 19320Off Market
- $425,3003 bd3 ba1.9k sqft800 Cotrel Ln #9M1P5D, Coatesville, PA 19320Off Market
- $330,0003 bd3 ba1.7k sqft119 S Harner Blvd, Coatesville, PA 19320Sold
Nearby schools
GreatSchools rating
- 3/10Rainbow El SchoolGrades: K-5Distance: 1.9 mi
- 5/10Scott Middle SchoolGrades: 6-7Distance: 4.5 mi
- 4/10Coatesville Area Senior High SchoolGrades: 10-12Distance: 4.9 mi
Schools provided by the listing agent
- District: Coatesville Area
Source: Bright MLS. This data may not be complete. We recommend contacting the local school district to confirm school assignments for this home.
Get a cash offer in 3 minutes
Find out how much your home could sell for in as little as 3 minutes with a no-obligation cash offer.
Estimated market value
$509,800
Get a cash offer in 3 minutes
Find out how much your home could sell for in as little as 3 minutes with a no-obligation cash offer.
Estimated market value
$509,800
- Pennsylvania
- Chester County
- Coatesville
- 19320
- 804 Cotrel Ln
Nearby cities
Nearby neighborhoods
Nearby zip codes
Other Coatesville Topics
