Step into this meticulously maintained 3-bedroom, 2.5-bathroom townhouse, with fresh paint throughout, located in the desirable Sadsbury Park Community. The first-floor features two entries. One from the spacious 2-car garage around back, and the front door entrance opening to a half bath, office suite, walk-in coat closet, and stairs to the upper levels of the house. Upstairs an open floor plan creates the heart of the home. It includes a chef's kitchen perfect for hosting, a living room, and dining area, all with an abundance of natural lighting. The kitchen features granite countertops, tile backsplash, and updated appliances. Additional features allow for ample storage: a large pantry, cabinetry extended to the ceiling, and built-in banquet seating. The kitchen flows into the main living area that includes recessed lighting, crown moulding, a hard-wired sound system, and a stone electric fire-place. The dining area opens out to a spacious deck through sliding glass doors. The third story houses 3 bedrooms, 2 full bathrooms, and a conveniently located washer/dryer in a hallway alcove. The spacious master suite includes a walk-in closet complete with an installed organization system. There is a private master bathroom that has an updated shower, boasting open roller glass doors. Let the HOA handle lawn maintenance and snow removal. The view from the front of this property is directly into a green tree-lined picnic area. Enjoy the leisure this well-designed community offers. Residency gains you access to a community pool, walking trails, playground, picnic area, sports field, and a large walkable community complete with sidewalks throughout. Additionally, there is an expansive gated dog park and dog waste stations strategically placed throughout the neighborhood. Embrace the lifestyle you deserve in this remarkable home and community.
Pending
$319,000
115 S Harner Blvd, Coatesville, PA 19320
3beds
1,760sqft
:
Get pre-qualified$2,200/mo
Townhouse
Built in 2012
1,680 Square Feet Lot
$323,600 Zestimate®
$181/sqft
$145/mo HOA
What's special
Office suiteHalf bathOpen floor planSpacious master suiteFresh paint throughoutUpdated appliancesLarge pantry
- 40 days |
- 108 |
- 1 |
Zillow last checked:
Listing updated:
Listed by:
Megan Toll 484-467-1446,
KW Empower 215-627-3500,
Listing Team: The Toll Group, Co-Listing Team: The Toll Group,Co-Listing Agent: Kevin R Toll 610-609-1096,
KW Empower
Source: Bright MLS,MLS#: PACT2129694
Facts & features
Interior
Bedrooms & bathrooms
- Bedrooms: 3
- Bathrooms: 3
- Full bathrooms: 2
- 1/2 bathrooms: 1
- Main level bathrooms: 1
Basement
- Area: 0
Heating
- Forced Air, Natural Gas
Cooling
- Central Air, Electric
Appliances
- Included: Microwave, Dishwasher, Oven/Range - Gas, Range Hood, Gas Water Heater
- Laundry: Upper Level
Features
- Bathroom - Tub Shower, Bathroom - Walk-In Shower, Ceiling Fan(s), Combination Kitchen/Dining, Crown Molding, Dining Area, Open Floorplan, Eat-in Kitchen, Kitchen Island, Pantry, Primary Bath(s), Recessed Lighting, Sound System, Upgraded Countertops, Wainscotting, Walk-In Closet(s)
- Flooring: Carpet
- Doors: Sliding Glass
- Has basement: No
- Has fireplace: No
Interior area
- Total structure area: 1,760
- Total interior livable area: 1,760 sqft
- Finished area above ground: 1,760
- Finished area below ground: 0
Property
Parking
- Total spaces: 4
- Parking features: Built In, Covered, Garage Faces Rear, Inside Entrance, Attached, Driveway
- Attached garage spaces: 2
- Uncovered spaces: 2
Accessibility
- Accessibility features: None
Features
- Levels: Three
- Stories: 3
- Patio & porch: Deck
- Exterior features: Sidewalks
- Pool features: Community
Lot
- Size: 1,680 Square Feet
- Features: Front Yard, Level
Details
- Additional structures: Above Grade, Below Grade
- Parcel number: 3704 0301
- Zoning: TND
- Special conditions: Standard
Construction
Type & style
- Home type: Townhouse
- Architectural style: Contemporary
- Property subtype: Townhouse
Materials
- Vinyl Siding
- Foundation: Concrete Perimeter
Condition
- New construction: No
- Year built: 2012
Utilities & green energy
- Sewer: Public Sewer
- Water: Public
Community & HOA
Community
- Features: Pool
- Security: Fire Sprinkler System
- Subdivision: Sadsbury Park
HOA
- Has HOA: Yes
- Amenities included: Community Center, Dog Park, Pool, Tot Lots/Playground
- Services included: Maintenance Grounds, Snow Removal
- HOA fee: $145 monthly
- HOA name: SADSBURY PARK HOA
Location
- Region: Coatesville
- Municipality: SADSBURY TWP
Financial & listing details
- Price per square foot: $181/sqft
- Tax assessed value: $119,930
- Annual tax amount: $6,311
- Date on market: 7/2/2026
- Listing agreement: Exclusive Right To Sell
- Listing terms: Cash,Conventional,FHA,VA Loan
- Inclusions: Refrigerator, Washer, Dryer, Curtain Rods
- Exclusions: Mounted Mirrors In Living Room And Bedrooms
- Ownership: Fee Simple
Estimated market value
$323,600
$307,000 - $340,000
$2,543/mo
Price history
| Date | Event | Price |
|---|---|---|
| 8/6/2026 | Pending sale | $319,000$181/sqft |
Source:  Bright MLS #PACT2129694 Report a problem Bright MLS #PACT2129694 Report a problem | ||
| 7/6/2026 | Contingent | $319,000$181/sqft |
Source: Bright MLS #PACT2129694 Report a problem | ||
| 7/2/2026 | Listed for sale | $319,000+68%$181/sqft |
Source: Bright MLS #PACT2129694 Report a problem | ||
| 8/5/2016 | Listing removed | $189,900$108/sqft |
Source: Keller Williams - Brandywine Valley #6639902 Report a problem | ||
| 6/28/2016 | Price change | $189,900-2.6%$108/sqft |
Source: Keller Williams - Brandywine Valley #6639902 Report a problem | ||
| 5/17/2016 | Price change | $194,900-2.5%$111/sqft |
Source: Keller Williams - Brandywine Valley #6639902 Report a problem | ||
| 9/9/2015 | Listed for sale | $199,900-6.7%$114/sqft |
Source: Keller Williams Real Estate-West Chester #6639902 Report a problem | ||
| 2/10/2012 | Sold | $214,160$122/sqft |
Source: Public Record Report a problem | ||
Public tax history
| Year | Property taxes | Tax assessment |
|---|---|---|
| 2025 | $6,132 +1.2% | $119,930 |
| 2024 | $6,058 +2.1% | $119,930 |
| 2023 | $5,933 +3.3% | $119,930 |
| 2022 | $5,741 +3.3% | $119,930 |
| 2021 | $5,558 +412.7% | $119,930 |
| 2020 | $1,084 -79.2% | $119,930 |
| 2019 | $5,208 +7% | $119,930 |
| 2018 | $4,867 +9900.2% | $119,930 |
| 2017 | $49 | $119,930 |
| 2016 | -- | $119,930 |
| 2015 | -- | $119,930 |
| 2014 | -- | $119,930 |
| 2013 | -- | $119,930 +471.9% |
| 2012 | -- | $20,970 |
Find assessor info on the county website
Monthly payment
Est. payment
Payment breakdown
Explore the cost of this home by adjusting the details. Changes won't be saved.Climate risks
Neighborhood: 19320
Nearby schools
GreatSchools rating
- 3/10Rainbow El SchoolGrades: K-5Distance: 2 mi
- 5/10Scott Middle SchoolGrades: 6-7Distance: 4.5 mi
- 4/10Coatesville Area Senior High SchoolGrades: 10-12Distance: 4.9 mi
Schools provided by the listing agent
- Elementary: Rainbow
- Middle: Scott
- High: Coatesville Area Senior
- District: Coatesville Area
Source: Bright MLS. This data may not be complete. We recommend contacting the local school district to confirm school assignments for this home.
- $355,0003 bd3 ba1.5k sqft858 Cotrel Ln, Coatesville, PA 19320For Sale
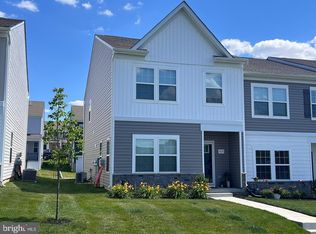
- $349,5003 bd2 ba1.5k sqft201 S Harner Blvd, Coatesville, PA 19320Off Market

- $329,3003 bd3 ba1.7k sqft117 S Harner Blvd, Coatesville, PA 19320Off Market
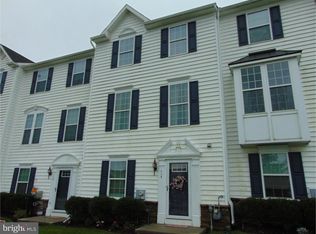
- $346,8003 bd2 ba2k sqft113 S Harner Blvd, Coatesville, PA 19320Off Market
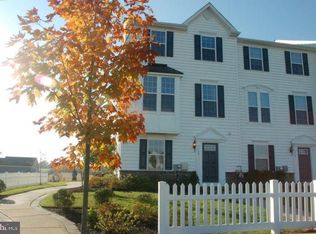
- $330,0003 bd3 ba1.7k sqft119 S Harner Blvd, Coatesville, PA 19320Sold
- $350,9003 bd3 ba1.7k sqft121 S Harner Blvd, Coatesville, PA 19320Off Market
- $485,0004 bd3 ba2.6k sqft804 Cotrel Ln, Coatesville, PA 19320Sold
- $437,9003 bd2 ba2k sqft300 Trego Ave, Coatesville, PA 19320Off Market
A local agent can set up tours, give advice and negotiate with sellers.
Similar homes
- $355,0003 bd3 ba1.5k sqft858 Cotrel Ln, Coatesville, PA 19320For Sale
 MLS ID #PACT2132200, Bill Frio, Frio Realty Group LLC. Bright MLS
 - $349,9003 bd2 ba1.9k sqft32 Beck Rd, East Fallowfield, PA 19320For Sale
 MLS ID #PACT2132838, Liam Coonahan, Real of Pennsylvania. Bright MLS
 - $449,9003 bd3 ba1.9k sqft528 Boyce St, Coatesville, PA 19320For Sale
 MLS ID #PACT2131482, Megan Rohrbough, Keller Williams Realty Group. Bright MLS
 - $329,9003 bd3 ba1.7k sqft243 Kennedy Dr #70, Coatesville, PA 19320For Sale
 MLS ID #PACT2124414, Bill Rosato, BHHS Fox & Roach Malvern-Paoli. Bright MLS
 - $400,0003 bd2 ba1.5k sqft170 Country Club Rd, Coatesville, PA 19320For SaleMLS ID #PACT2129616, SVETLANA MARGOLIS, BHHS Fox & Roach-Doylestown. Bright MLS
- $349,9003 bd3 ba1.8k sqft222 Hamilton Ln, Coatesville, PA 19320For SaleMLS ID #PACT2127292, Julia Curry, BHHS Homesale Realty- Reading Berks. Bright MLS
- $409,9003 bd3 ba1.9k sqft105 Hulnick Rd #438, Coatesville, PA 19320For SaleMLS ID #PACT2132552, Sandy Berry, Long & Foster Real Estate, Inc.. Bright MLS
- $364,9003 bd3 ba1.7k sqft34 Lukens Mill Dr #126, Coatesville, PA 19320For SaleMLS ID #PACT2125212, Aaron Powell, Keller Williams Real Estate - Bethlehem. Bright MLS
- $389,9004 bd2 ba2.5k sqft420 Misty Patch Rd, Coatesville, PA 19320For SaleMLS ID #PACT2131938, Dan Sweeney, Realty One Group Restore. Bright MLS
- $324,9903 bd3 ba1.5k sqft267 Derby Dr, Coatesville, PA 19320New ConstructionBright MLS
- $289,0003 bd2 ba1.3k sqft377 Mount Pleasant St, Coatesville, PA 19320For SaleMLS ID #PACT2131818, Enjamuri Swamy, Realty Mark Cityscape-Huntingdon Valley. Bright MLS
- $341,9903 bd3 ba1.5k sqft271 Derby Dr, Coatesville, PA 19320New ConstructionBright MLS
- $319,9003 bd4 ba1.5k sqft256 Carlyn Ct, Downingtown, PA 19335For SaleMLS ID #PACT2131886, William Sarr, Weichert Realtors. Bright MLS
- $339,9903 bd3 ba1.5k sqft269 Derby Dr, Coatesville, PA 19320New ConstructionBright MLS
- $469,0004 bd3 ba2.2k sqft102 S Inverness Way, Coatesville, PA 19320For SaleMLS ID #PACT2132280, TONYA JAMES, Keller Williams Real Estate -Exton. Bright MLS
- $341,9903 bd3 ba1.5k sqft265 Derby Dr, Coatesville, PA 19320New ConstructionBright MLS
- from $338,9903 bd3 ba1.5k sqftDelmar Plan, Summit Village, Coatesville, PA 19320New ConstructionDR Horton
- $352,4903 bd3 ba1.5k sqft273 Derby Dr, Coatesville, PA 19320New ConstructionBright MLS
- $355,4903 bd3 ba1.5k sqft263 Derby Dr, Coatesville, PA 19320New ConstructionBright MLS
- $399,9003 bd3 ba1.7k sqft38A Montclair Ave, Coatesville, PA 19320For SaleMLS ID #PACT2131248, Pat Patterson, Realty One Group Restore - Collegeville. Bright MLS
