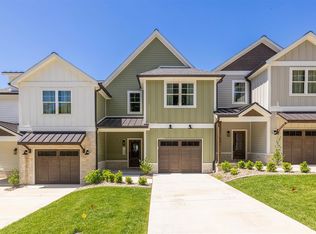
The Villas in the Eagle Landing Development are ready for new owners and we can't wait for you to fall in love! Every detail was thoughtfully considered when designing these spacious and beautiful properties. Offering 1,900 square feet livable with 3 bedrooms and 2.5 baths. No matter if you're looking to make a move to permanent lake living or are hoping to find a place to getaway and relax, this is the spot! The neighborhood boasts expansive lake views, the St. Jude Dream Home, plus several beautiful homes, and much more to come! Marina,Restaurant & more are in the works, at that time owners will have the opportunity to rent dock slips if they choose. *Villas can be sold furnished if interested, not all villas are furnished at this time, interior photos are of finished villas*
For sale
Price cut: $20K (7/21)
$399,000
804 Eagle Rest Dr #2-A, Grand Rivers, KY 42045
3beds
1,900sqft
Townhouse
Built in 2024
-- sqft lot
$393,300 Zestimate®
$210/sqft
$467/mo HOA
What's special
Expansive lake viewsSpacious and beautiful properties
- 77 days
- 220
- 4
Zillow last checked:
Listing updated:
Listed by:
Dawn Arnold 618-638-5682,
Arnold Realty Group,
Ella Burgess,
Arnold Realty Group
Source: Imagine MLS,MLS#: 26015309
Facts & features
Interior
Bedrooms & bathrooms
- Bedrooms: 3
- Bathrooms: 3
- Full bathrooms: 2
- 1/2 bathrooms: 1
Primary bedroom
- Level: Second
Bedroom 1
- Level: Second
Bedroom 2
- Level: Second
Bathroom 1
- Level: First
Bathroom 2
- Level: Second
Bathroom 3
- Level: Second
Kitchen
- Level: First
Heating
- Natural Gas
Cooling
- Central Air
Appliances
- Included: Disposal, Dishwasher, Microwave, Refrigerator, Oven, Self Cleaning Oven
- Laundry: Upper Level
Features
- Breakfast Bar, Eat-in Kitchen, Walk-In Closet(s), Ceiling Fan(s)
- Flooring: Tile
- Windows: Window Treatments
- Has basement: No
- Has fireplace: No
Interior area
- Total structure area: 1,900
- Total interior livable area: 1,900 sqft
- Finished area above ground: 1,900
- Finished area below ground: 0
Property
Parking
- Total spaces: 1
- Parking features: Driveway, Garage Door Opener, Garage Faces Front
- Garage spaces: 1
- Has uncovered spaces: Yes
Features
- Levels: Two
- Has view: Yes
- View description: Lake, Water
- Has water view: Yes
- Water view: Lake,Water
- Body of water: Kentucky Lake
Lot
- Features: Landscaped
Construction
Type & style
- Home type: Townhouse
- Property subtype: Townhouse
Materials
- Stone, Vinyl Siding, Wood Siding
- Foundation: Slab
- Roof: Shingle
Condition
- New Construction
- Year built: 2024
Utilities & green energy
- Sewer: Public Sewer
- Water: Public
- Utilities for property: Cable Available, Electricity Connected, Natural Gas Connected, Phone Available, Sewer Connected, Underground Utilities, Water Connected
Community & HOA
Community
- Subdivision: Eagle Landing
HOA
- Has HOA: Yes
- Amenities included: Other, None
- Services included: Insurance, Trash, Snow Removal, Maintenance Grounds
- HOA fee: $1,400 quarterly
Location
- Region: Grand Rivers
Financial & listing details
- Price per square foot: $210/sqft
- Date on market: 7/8/2026
Estimated market value
$393,300
$374,000 - $413,000
$2,186/mo
Price history
| Date | Event | Price |
|---|---|---|
| 7/21/2026 | Price change | $399,000-4.8%$210/sqft |
Source:  Imagine MLS #26015309 Report a problem Imagine MLS #26015309 Report a problem | ||
| 6/29/2026 | Listed for sale | $419,000$221/sqft |
Source: Imagine MLS #26015309 Report a problem | ||
Public tax history
Tax history is unavailable.
Monthly payment
Est. payment
Payment breakdown
Explore the cost of this home by adjusting the details. Changes won't be saved.Climate risks
Neighborhood: 42045
Nearby schools
Schools provided by the listing agent
- Elementary: North Livingston
- Middle: Livingston County
- High: Livingston Central
Source: Imagine MLS. This data may not be complete. We recommend contacting the local school district to confirm school assignments for this home.
- $399,0003 bd3 ba1.9k sqft808 Eagle Rest Dr #2-B, Grand Rivers, KY 42045For Sale
- $419,0003 bd3 ba1.9k sqft798 Eagle Rest Dr #1-C, Grand Rivers, KY 42045For Sale

- $425,0003 bd3 ba-- sqft794 Eagle Rest Dr #1-B, Grand Rivers, KY 42045Sold

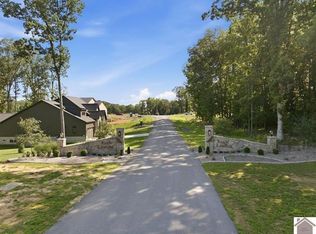
- $99,9000.7 acres0 Eagle Rest Dr LOT 20, Grand Rivers, KY 42045Lot/Land
Similar homes
- $399,0003 bd3 ba1.9k sqft808 Eagle Rest Dr #2-B, Grand Rivers, KY 42045For Sale
 MLS ID #26014543, Dawn Arnold, Arnold Realty Group. Imagine MLS
 - $419,0003 bd3 ba1.9k sqft798 Eagle Rest Dr #1-C, Grand Rivers, KY 42045For SaleMLS ID #26016271, Ella Burgess, Arnold Realty Group. Imagine MLS
- $549,0003 bd3 ba2k sqft757 Eagle Point Dr, Grand Rivers, KY 42045For Sale
 MLS ID #26014598, Ella Burgess, Arnold Realty Group. Imagine MLS
 - $--3 bd2 ba1.6k sqft2728 Big Bear Hwy, Benton, KY 42025Auction
 Auction.com 2
 - $399,9003 bd2 ba1.7k sqft214 Kentucky Ave, Gilbertsville, KY 42044For SaleMLS ID #26017066, Vera Stone, Century 21 Service Realty. Imagine MLS
- $415,0003 bd3 ba2.2k sqft25 Kurt Dr, Benton, KY 42025For SaleMLS ID #26025105, Carrie Armstrong, Keller Williams Experience - Murray. Imagine MLS
- $319,9003 bd2 ba2.6k sqft966 Jake Dukes Rd, Grand Rivers, KY 42045For SaleMLS ID #26015449, Samantha McKay, The Jeter Group. Imagine MLS
- $375,0003 bd3 ba2.4k sqft390 Windy Hills Cir, Calvert City, KY 42029For SaleMLS ID #26024779, Monti Collins, Housman Partners - Lake Area. Imagine MLS
- $349,9002 bd2 ba2.1k sqft6973 Us Highway 641 N, Gilbertsville, KY 42044For SaleMLS ID #26021057, Kim Musgrave, Musgrave Realty, LLC. Imagine MLS
- $375,0004 bd3 ba2.2k sqft163 Rock Castle Rd, Gilbertsville, KY 42044For SaleMLS ID #26019354, Jennifer Fisk, Housman Partners - Lake Area. Imagine MLS
- $429,9003 bd2 ba2.2k sqft97 State Route 810 N, Kuttawa, KY 42055For SaleMLS ID #26016779, Melissa Wynn, Elite Realty. Imagine MLS
- $365,0003 bd2 ba1.9k sqft115 Dogwood Hills Club Rd, Gilbertsville, KY 42044For SaleMLS ID #26013330, Sylvia Bright, eXp Realty, LLC. Imagine MLS
- $259,9003 bd3 ba1.5k sqft207 Hursthaven Ct, Grand Rivers, KY 42045For SaleMLS ID #26018199, Daria Puchkova, Lake Realty & Development Co. Imagine MLS
- $334,5003 bd2 ba2.2k sqft300 Rocky Point Ln, Gilbertsville, KY 42044For SaleMLS ID #26017154, Amy Brock, Keller Williams Experience - Paducah. Imagine MLS
- $400,0003 bd2 ba1.5k sqft416 Hickory Hill Ln 1126 A, Benton, KY 42025For SaleMLS ID #26013716, Shannon West, Keller Williams Experience - Paducah. Imagine MLS
- $210,0002 bd3 ba1.4k sqft606 Tortuga Ln #606, Grand Rivers, KY 42045For SaleMLS ID #26024150, Jennifer Palmer, Jennifer Palmer Realty. Imagine MLS
- $375,0003 bd2 ba1.8k sqft153 Webster Ln, Calvert City, KY 42029For SaleMLS ID #26020163, Jennifer Taylor, Kopperud Realty. Imagine MLS
- $370,0003 bd2 ba2.1k sqft9872 Highway 93, Eddyville, KY 42038For SaleMLS ID #26020755, Joshua D Abner, Atlas Real Estate & Auction Services. Imagine MLS
- $429,9003 bd2 ba1.6k sqft2331 Benton Briensburg Rd, Benton, KY 42025For SaleMLS ID #26020279, Makayla Pablo, Arnold Realty Group. Imagine MLS
