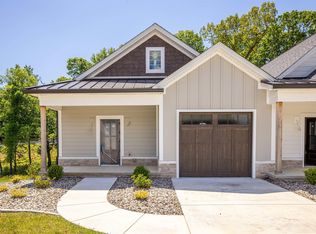
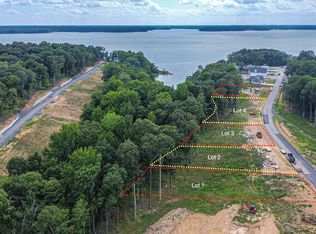
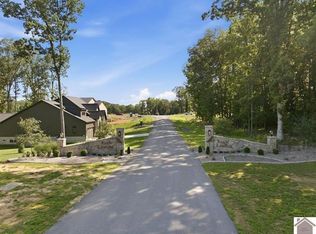
Introducing the newest luxury townhomes in the Eagle Landing Development located on Kentucky Lake. These townhomes offer waterviews and 2,000+/- sq ft of spacious living. With an open floor plan featuring 3 bedrooms, 2.5 baths, 2 living rooms and high-end finishes. The primary bedroom on the main floor has access to the covered porch and downstairs there is a full walk-out basement, covered porch and laundry room. Downstairs, there are 2 bedrooms, bathroom and a living room that could be converted to a 4th bedroom if needed. This is the perfect spot for lake living or a relaxing getaway. Short term rentals are permitted here! Marina, Restaurant & more are in the works, at that time owners will have the opportunity to rent dock slips if they choose. Some photos shown in listing is of next door unit to show what it should look like when completed. At this point seller can still select some finishes. *Buyer to verify school district and tax rates and square footage
For sale
Price cut: $30K (9/23)
$519,000
757 Eagle Point Dr, Grand Rivers, KY 42045
3beds
2,003sqft
Townhouse
Built in 2026
-- sqft lot
$546,700 Zestimate®
$259/sqft
$467/mo HOA
What's special
Full walk-out basementLaundry roomOpen floor planCovered porchHigh-end finishes
- 93 days
- 129
- 0
Zillow last checked:
Listing updated:
Listed by:
Ella Burgess,
Arnold Realty Group,
Dawn Arnold 618-638-5682,
Arnold Realty Group
Source: Imagine MLS,MLS#: 26014598
Facts & features
Interior
Bedrooms & bathrooms
- Bedrooms: 3
- Bathrooms: 3
- Full bathrooms: 2
- 1/2 bathrooms: 1
Primary bedroom
- Level: First
Kitchen
- Level: First
Heating
- Forced Air, Natural Gas
Cooling
- Central Air
Appliances
- Included: Disposal, Dishwasher, Microwave, Refrigerator, Self Cleaning Oven
- Laundry: Gas Dryer Hookup, Washer Hookup, Lower Level
Features
- Breakfast Bar, Eat-in Kitchen, Walk-In Closet(s), Ceiling Fan(s)
- Flooring: Tile
- Basement: Exterior Entry,Finished,Full,Interior Entry,Walk-Out Access
- Has fireplace: No
Interior area
- Total structure area: 2,003
- Total interior livable area: 2,003 sqft
- Finished area above ground: 1,001
- Finished area below ground: 1,002
Property
Parking
- Total spaces: 1
- Parking features: Attached Garage, Garage Door Opener, Garage Faces Front
- Garage spaces: 1
- Has uncovered spaces: Yes
Features
- Levels: Two
- Has view: Yes
- View description: Lake
- Has water view: Yes
- Water view: Lake
- Body of water: Kentucky Lake
Lot
- Features: Landscaped
Details
- Parcel number: 0911201019.00
Construction
Type & style
- Home type: Townhouse
- Property subtype: Townhouse
Materials
- Stone, Vinyl Siding, Wood Siding
- Foundation: Slab, Stone
- Roof: Shingle
Condition
- New Construction
- Year built: 2026
Details
- Builder model: Valley Villas
Utilities & green energy
- Sewer: Public Sewer
- Water: Public
- Utilities for property: Cable Available, Electricity Connected, Natural Gas Connected, Sewer Connected, Underground Utilities
Community & HOA
Community
- Subdivision: Eagle Landing
HOA
- Has HOA: Yes
- Amenities included: Other, None
- Services included: Insurance, Maintenance Grounds
- HOA fee: $1,400 quarterly
Location
- Region: Grand Rivers
Financial & listing details
- Price per square foot: $259/sqft
- Date on market: 6/24/2026
Estimated market value
$546,700
$519,000 - $574,000
$2,299/mo
Price history
| Date | Event | Price |
|---|---|---|
| 9/23/2026 | Price change | $519,000-5.5%$259/sqft |
Source:  Imagine MLS #26014598 Report a problem Imagine MLS #26014598 Report a problem | ||
| 3/31/2026 | Price change | $549,000-4.5%$274/sqft |
Source: WKRMLS #132144 Report a problem | ||
| 6/2/2025 | Listed for sale | $575,000$287/sqft |
Source: WKRMLS #132144 Report a problem | ||
Public tax history
Tax history is unavailable.
Monthly payment
Est. payment
Payment breakdown
Explore the cost of this home by adjusting the details. Changes won't be saved.Climate risks
Neighborhood: 42045
Nearby schools
Schools provided by the listing agent
- Elementary: North
- Middle: Livingston County
- High: Livingston Central
Source: Imagine MLS. This data may not be complete. We recommend contacting the local school district to confirm school assignments for this home.

Similar homes
- $419,0003 bd3 ba1.9k sqft798 Eagle Rest Dr #1-C, Grand Rivers, KY 42045For Sale

 MLS ID #26016271, Ella Burgess, Arnold Realty Group. Imagine MLS
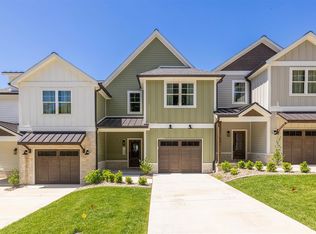
 - $399,0003 bd3 ba1.9k sqft808 Eagle Rest Dr #2-B, Grand Rivers, KY 42045For Sale
 MLS ID #26014543, Dawn Arnold, Arnold Realty Group. Imagine MLS
 - $599,9003 bd4 ba2.5k sqft718 Marina Village Dr, Grand Rivers, KY 42045For Sale
 MLS ID #26014972, Jennifer Palmer, Jennifer Palmer Realty. Imagine MLS
 - $675,0003 bd3 ba2k sqft1146 Eagle Rest Dr, Grand Rivers, KY 42045For Sale
 MLS ID #26014600, Ella Burgess, Arnold Realty Group. Imagine MLS
 - $695,0003 bd3 ba2k sqft1140 Eagle Rest Dr, Grand Rivers, KY 42045For SaleMLS ID #26014599, Ella Burgess, Arnold Realty Group. Imagine MLS
- $675,0003 bd3 ba2k sqft1152 Eagle Rest Dr, Grand Rivers, KY 42045For SaleMLS ID #26015022, Ella Burgess, Arnold Realty Group. Imagine MLS
- $544,9003 bd3 ba2.3k sqft3259 Big Bear Hwy, Benton, KY 42025For SaleMLS ID #26016422, Rebecca Ray, Park Avenue Properties. Imagine MLS
- $599,9994 bd3 ba2.1k sqft408 Holt Rd, Kuttawa, KY 42055For SaleMLS ID #26016880, Kelly B Mitchell, KY Homes Realty. Imagine MLS
- $479,9004 bd3 ba2.3k sqft528 Imogene Dr, Gilbertsville, KY 42044For SaleMLS ID #26015752, Mary Buchanan, Elite Realty. Imagine MLS
- $515,0003 bd4 ba2.7k sqft629 Serenity Shores Rd, Benton, KY 42025For SaleMLS ID #26016719, Jennifer Fisk, Housman Partners - Lake Area. Imagine MLS
- $509,9003 bd2 ba1.8k sqft510 Nannie Neal Rd, Hardin, KY 42048For SaleMLS ID #26025558, John Kopperud, Kopperud Realty. Imagine MLS
- $529,9003 bd3 ba2.8k sqft145 Serenity Village Dr, Benton, KY 42025For Sale
 MLS ID #3185181, Brenda Treon Hines. RealTracs MLS as distributed by MLS GRID
 - $575,0003 bd3 ba2.6k sqft1470 State Route 93 N, Kuttawa, KY 42055For SaleMLS ID #26020409, Kimberly Clapp, The Jeter Group. Imagine MLS
- $560,0003 bd2 ba2.3k sqft230 Cherokee Loop, Eddyville, KY 42038For SaleMLS ID #26025130, Rebecca Pagan, Re/Max Real Estate Services. Imagine MLS
- $429,9003 bd2 ba2.2k sqft97 State Route 810 N, Kuttawa, KY 42055For SaleMLS ID #26016779, Melissa Wynn, Elite Realty. Imagine MLS
- $299,9003 bd2 ba2.6k sqft966 Jake Dukes Rd, Grand Rivers, KY 42045For SaleMLS ID #26015449, Samantha McKay, The Jeter Group. Imagine MLS
- $399,9003 bd2 ba1.7k sqft214 Kentucky Ave, Gilbertsville, KY 42044For SaleMLS ID #26017066, Vera Stone, Century 21 Service Realty. Imagine MLS
- $525,0003 bd3 ba2k sqft180 Crystal Creek Cir, Cadiz, KY 42211For SaleMLS ID #26016493, Joey Ricks, Coldwell Banker Service 1st Realty. Imagine MLS
