Welcome to 804 Fernwind Circle in the brand-new community Martin Farms, located in Aberdeen, NC!
Welcome to The Villas at Martin Farms, coming soon within our master-planned community, Martin Farms, located in Aberdeen, NC.
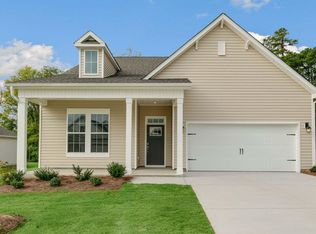
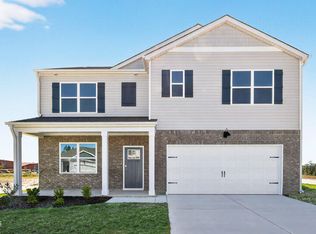
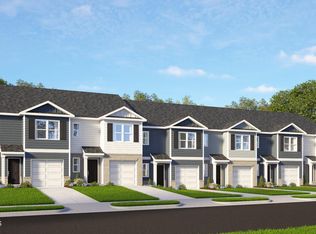
Future amenities will include a community pool, clubhouse and open spaces. Residents can also take a leisurely walk on the paved sidewalks that wind through the community. As you step inside this home, prepare to be captivated by the attention to detail and high-quality finishes throughout. The kitchen boasts beautiful shaker-style cabinets, quartz countertops and stainless-steel appliances. The open floorplan design is perfect for entertaining, while the LED lighting adds a modern touch and creates a warm, inviting ambiance. The exterior schemes and elevations were carefully designed to create a beautiful streetscape where you'll be proud to call home. At The Villas at Martin Farms, we understand the importance of modern living. That's why each home is equipped with smart home technology, putting convenience and control at your fingertips.
Embrace the exceptional location of The Villas at Martin Farms, just off NC-5, ideally located across the street from Pinehurst's newest golf course, Pinehurst No. 10, and just 5 miles away from The Village of Pinehurst. Additionally, Southern Pines is only 6.5 miles away. Nature lovers can spend their days enjoying the scenic views and trails of Aberdeen Lake Park, just 2.5 miles away.
The Villas at Martin Farms is truly a gem. Do not miss this opportunity to make the Bristol yours at The Villas at Martin Farms. * Photos are not of actual home or interior features and are representative of floor plan only. *
Sold for $388,450
$388,450
804 Fernwind Circle, Aberdeen, NC 28315
3beds
2,388sqft
Single Family Residence
Built in 2026
-- sqft lot
$389,200 Zestimate®
$163/sqft
$2,456 Estimated rent
Home value
$389,200
$370,000 - $409,000
$2,456/mo
Zestimate® history
Owner options
List your home for rent
$2,456/mo
Rent Zestimate®
Find your next renter with Zillow Rental Manager. Plus, with online applications, you can quickly screen prospective tenants – for free.
$2,456/mo
Rent Zestimate®
Refinance and save
$3,453/mo
Est. payment
Refinancing to a lower rate could help reduce your monthly payments and save thousands over the life of the loan.
$3,453/mo
Est. payment
Explore your selling options
Work with a Zillow partner agent
Leverage their expertise and Zillow's premium Showcase listings to get your home seen by more buyers.
Get startedList with your own agent
Get your home in front of millions of buyers by listing it on Zillow.
Learn how to do itSell it yourself
Take full control of how buyers see your home on Zillow by listing For Sale by Owner (FSBO).
List your homeWhat's special
Smart home technologyLed lightingBeautiful streetscapeStainless-steel appliancesQuartz countertopsOpen floorplan designShaker-style cabinets
Zillow last checked:
Listing updated:
Listed by:
Kenneth Ward Jr. 919-713-8414,
D.R. Horton, Inc.
Bought with:
A Non Member
A Non Member
Source: Hive MLS,MLS#: 100548343 Originating MLS: Mid Carolina Regional MLS
Originating MLS: Mid Carolina Regional MLSFacts & features
Interior
Bedrooms & bathrooms
- Bedrooms: 3
- Bathrooms: 3
- Full bathrooms: 3
Bedroom 1
- Level: First
Bedroom 2
- Level: First
Bedroom 3
- Level: Second
Bonus room
- Level: Second
Dining room
- Level: First
Living room
- Level: First
Office
- Level: First
Heating
- Electric, Zoned
Cooling
- Central Air, Zoned
Appliances
- Included: Electric Oven, Electric Cooktop, Built-In Microwave, Disposal, Dishwasher, ENERGY STAR Qualified Appliances
- Laundry: Dryer Hookup, Washer Hookup, Laundry Room
Features
- Master Downstairs, Walk-in Closet(s), Entrance Foyer, Kitchen Island, Pantry, Walk-in Shower, Walk-In Closet(s)
- Flooring: Carpet, Laminate, Tile
- Windows: Thermal Windows
- Basement: None
- Attic: Pull Down Stairs
Interior area
- Total structure area: 2,388
- Total interior livable area: 2,388 sqft
Property
Parking
- Total spaces: 2
- Parking features: Garage Faces Front, Attached, Concrete, Garage Door Opener, Garage
- Attached garage spaces: 2
Features
- Levels: Two
- Patio & porch: Covered, Porch
- Fencing: None
- Has view: Yes
- View description: See Remarks
- Waterfront features: None
- Frontage type: See Remarks
Details
- Parcel number: Tbd804
- Zoning: Residential
- Special conditions: Standard
Construction
Type & style
- Home type: SingleFamily
- Property subtype: Single Family Residence
Materials
- Vinyl Siding, Wood Frame
- Foundation: Slab
- Roof: Architectural Shingle
Condition
- New construction: Yes
- Year built: 2026
Details
- Warranty included: Yes
Utilities & green energy
- Water: Public
- Utilities for property: Sewer Available, Water Available
Green energy
- Energy efficient items: Lighting, Thermostat
Community & neighborhood
Security
- Security features: Smoke Detector(s)
Location
- Region: Aberdeen
- Subdivision: Martin Farms
HOA & financial
HOA
- Has HOA: Yes
- HOA fee: $1,200 annually
- Amenities included: Clubhouse, Pool, Maintenance Common Areas, Maintenance Grounds, Sidewalks
- Association name: PPM
- Association phone: 919-484-4911
Other
Other facts
- Listing agreement: Exclusive Right To Sell
- Listing terms: Cash,Conventional,FHA,VA Loan
- Road surface type: Paved
Price history
| Date | Event | Price |
|---|---|---|
| 6/24/2026 | Sold | $388,450-0.3%$163/sqft |
Source:  Hive MLS #100548343 Report a problem Hive MLS #100548343 Report a problem | ||
| 3/19/2026 | Pending sale | $389,450$163/sqft |
Source:  LPRMLS #755851 Report a problem LPRMLS #755851 Report a problem | ||
| 1/15/2026 | Price change | $389,450+0.5%$163/sqft |
Source: Hive MLS #100548343 Report a problem | ||
| 1/9/2026 | Listed for sale | $387,450$162/sqft |
Source: Hive MLS #100548343 Report a problem | ||
Public tax history
Tax history is unavailable.
Neighborhood: 28315

Nearby schools
GreatSchools rating
- 2/10Aberdeen Elementary SchoolGrades: PK-5Distance: 0.2 mi
- 6/10Southern Middle SchoolGrades: 6-8Distance: 1.9 mi
- 6/10Pinecrest High SchoolGrades: 9-12Distance: 3.1 mi
Schools provided by the listing agent
- Elementary: Aberdeeen Elementary
- Middle: Southern Middle
- High: Pinecrest High
Source: Hive MLS. This data may not be complete. We recommend contacting the local school district to confirm school assignments for this home.
Get a cash offer in 3 minutes
Find out how much your home could sell for in as little as 3 minutes with a no-obligation cash offer.
Estimated market value
$389,200
Get a cash offer in 3 minutes
Find out how much your home could sell for in as little as 3 minutes with a no-obligation cash offer.
Estimated market value
$389,200
- North Carolina
- Moore County
- Aberdeen
- 28315
- 804 Fernwind Circle
Nearby cities
Nearby zip codes
Other Aberdeen Topics
