Skip main navigation
Off market
  • $409,500

    804 Gainesville Dr, Manchaca, TX 78652

    3beds
    2,274sqft
    SingleFamily
    Built in 2022
    8,064 Square Feet Lot
    $409,500 Zestimate®
    $180/sqft
    $3,117 Estimated rent

    Home value

    $409,500

    $385,000 - $438,000

    $3,117/mo

    Zestimate® history
    Loading
    Loading...

    Owner options

    List your home for rent

    $3,117/mo

    Rent Zestimate®

    Find your next renter with Zillow Rental Manager. Plus, with online applications, you can quickly screen prospective tenants – for free.

    Learn more

    $3,117/mo

    Rent Zestimate®

    Refinance and save

    $2,767/mo

    Est. payment

    Refinancing to a lower rate could help reduce your monthly payments and save thousands over the life of the loan.

    See today's rates

    $2,767/mo

    Est. payment

    Explore your selling options

    Work with a Zillow partner agent

    Leverage their expertise and Zillow's premium Showcase listings to get your home seen by more buyers.

    Get started

    List with your own agent

    Get your home in front of millions of buyers by listing it on Zillow.

    Learn how to do it

    Sell it yourself

    Take full control of how buyers see your home on Zillow by listing For Sale by Owner (FSBO).

    List your home

    What's special

    Volume ceilingsCovered porchDouble doorsFrench doorsWorking islandFull landscapingGame room

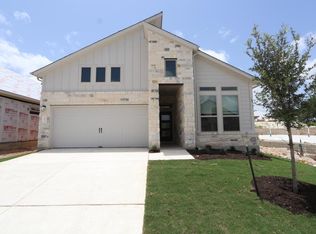
    Welcome to 804 Gainesville! This beautiful 2-story Braford floorplan features 2,274 square feet of functional living space, 3 bedrooms, 3 bathrooms, a 2-car garage, a study, a game room, and a covered patio. Step into the foyer from the covered porch and 8-foot front door to be greeted by the luxury interior package--rocker light switches, 8-foot interior doors on the first floor, and 5¼" baseboards. The study with French doors is situated just off the foyer, along with a half bathroom that features matte black hexagon tile. This makes a great work from home space! Pass the stairs and the laundry room to enter the heart of the home: the kitchen, living room, and dining room. Enjoy impressive included features in the kitchen such as custom 42" Ebony shaker-style cabinets, a working island, sleek Miami Vena quartz countertops, stainless steel appliances with a 5-burner cooktop, and a roomy corner pantry. The kitchen flows right into the dining and family room, making hosting a breeze. Step onto your covered patio from the door in the kitchen and enjoy a colorful Texas sunset. Full landscaping and irrigation come standard in the backyard. The 3 large windows leading up to the volume ceilings in the living room bring in plenty of natural light, ensuring the open-concept space is bright and joyful. Slip away into your owner's suite where privacy and relaxation await you.

    This property is off market, which means it's not currently listed for sale or rent on Zillow. This may be different from what's available on other websites or public sources.
    Facts & features

    Interior

    Bedrooms & bathrooms
    • Bedrooms: 3
    • Bathrooms: 2
    • Full bathrooms: 2
    • 1/2 bathrooms: 1
    Features
    • Flooring: Tile, Carpet, Linoleum / Vinyl
    • Basement: None
    Interior area
    • Total interior livable area: 2,274 sqft

    Property

    Parking
    • Total spaces: 2
    • Parking features: Garage - Attached
    Features
    • Exterior features: Stucco, Wood, Brick
    • Has view: Yes
    • View description: Park, City
    Lot
    • Size: 8,064 Square Feet

    Construction

    Type & style
    • Home type: SingleFamily
    Materials
    • Roof: Shake / Shingle
    Condition
    • Year built: 2022

    Community & HOA

    HOA
    • Has HOA: Yes
    • HOA fee: $75 monthly
    Location
    • Region: Manchaca

    Financial & listing details

    • Price per square foot: $180/sqft

    Price history

    DateEventPrice
    4/8/2022Listing removed--
    Source: M/I Homes Report a problem
    3/30/2022Listed for sale$601,700$265/sqft
    Source: M/I Homes Report a problem

    Public tax history

    Tax history is unavailable.

    Neighborhood: 78652

    Nearby schools

    GreatSchools rating
    Schools provided by the listing agent
    • District: Hays CISD

    Source: The MLS. This data may not be complete. We recommend contacting the local school district to confirm school assignments for this home.

    Get a cash offer in 3 minutes
    Find out how much your home could sell for in as little as 3 minutes with a no-obligation cash offer.
    Estimated market value
    $409,500
    Get a cash offer in 3 minutes
    Find out how much your home could sell for in as little as 3 minutes with a no-obligation cash offer.
    Estimated market value
    $409,500