If you're looking for a home that feels comfortable, has plenty of character, and comes with some great updates, take a look at 804 Gardner St in Pocahontas. This 3-bedroom, 1.5-bath home has a welcoming layout with a vaulted ceiling in the living room, beautiful hardwood floors, and a kitchen that really stands out with its custom stone backsplash and attractive cabinetry. Tile flooring in the kitchen and bathrooms adds durability and a clean, finished look, while the carpeted bedrooms keep things comfortable. The backyard is another highlight, with a new 5-foot chain-link fence creating a fully fenced space that's ready for kids, pets, entertaining, or simply enjoying some time outside. The storage building with an attached carport gives you a convenient place for mowers, tools, and equipment without taking up valuable space in the home. With a new roof in 2022, a new tankless water heater in 2024, recently cleaned plumbing lines, and a new plumbing cleanout, many of the important updates are already taken care of. Priced at $149,900, this one offers a lot of home, a great backyard, and updates that make it easy to settle in and enjoy
For sale
$149,900
804 Gardner St, Pocahontas, AR 72455
3beds
1,206sqft
Single Family Residence
Built in 1975
0.31 Acres Lot
$146,100 Zestimate®
$124/sqft
$-- HOA
What's special
Carpeted bedroomsBeautiful hardwood floorsCustom stone backsplashAttractive cabinetry
- 50 days
- 337
- 34
Likely to sell faster than
Zillow last checked:
Listing updated:
Listed by:
Cameron Downey 870-378-5793,
New Horizon Real Estate 870-336-0033
Source: Northeast Arkansas BOR,MLS#: 10131879
Facts & features
Interior
Bedrooms & bathrooms
- Bedrooms: 3
- Bathrooms: 2
- Full bathrooms: 1
- 1/2 bathrooms: 1
- Main level bedrooms: 3
Primary bedroom
- Level: Main
Bedroom 2
- Level: Main
Bedroom 3
- Level: Main
Basement
- Area: 0
Heating
- Central
Appliances
- Included: Dishwasher, Gas Oven, Gas Range, Microwave, Tankless Water Heater Gas
- Laundry: Laundry Room
Features
- Ceiling Fan(s), Climate Control, Vaulted Ceiling(s)
- Flooring: Carpet, Hardwood, Other
- Windows: Wood Blinds
- Fireplace features: None
Interior area
- Total structure area: 1,206
- Total interior livable area: 1,206 sqft
- Finished area above ground: 1,206
Property
Parking
- Total spaces: 1
- Parking features: Attached Carport
- Garage spaces: 1
- Has carport: Yes
Features
- Levels: One
- Patio & porch: Porch
- Exterior features: Storage
- Fencing: Chain Link
Lot
- Size: 0.31 Acres
- Features: Shade Trees
Details
- Additional structures: Outbuilding
- Parcel number: 02000770000
Construction
Type & style
- Home type: SingleFamily
- Architectural style: Traditional
- Property subtype: Single Family Residence
Materials
- Brick
- Foundation: Crawl Space
- Roof: 3-Tab Shingles
Condition
- Year built: 1975
Utilities & green energy
- Electric: Entergy
- Gas: Natural Gas
- Sewer: City Sewer
- Water: Public
- Utilities for property: Natural Gas Connected
Community & HOA
Location
- Region: Pocahontas
Financial & listing details
- Price per square foot: $124/sqft
- Tax assessed value: $82,075
- Annual tax amount: $65
- Date on market: 8/25/2026
- Listing terms: Cash,Conventional,FHA,In House,Rural Development,VA Loan
Estimated market value
$146,100
$139,000 - $153,000
$1,075/mo
Price history
| Date | Event | Price |
|---|---|---|
| 8/25/2026 | Listed for sale | $149,900+16.4%$124/sqft |
Source: Northeast Arkansas BOR #10131879 Report a problem | ||
| 8/23/2022 | Sold | $128,750+31.4%$107/sqft |
Source:  CARMLS #22028778 Report a problem CARMLS #22028778 Report a problem | ||
| 11/21/2019 | Sold | $98,000+0.5%$81/sqft |
Source: CARMLS #150310 Report a problem | ||
| 10/11/2019 | Listed for sale | $97,500$81/sqft |
Source: Archer Realty #R84874 Report a problem | ||
Public tax history
| Year | Property taxes | Tax assessment |
|---|---|---|
| 2025 | $65 -60.6% | $16,415 |
| 2024 | $165 -31.3% | $16,415 |
| 2023 | $240 -9.3% | $16,415 |
| 2022 | $265 -56.7% | $16,415 +8.7% |
| 2021 | $612 +10% | $15,103 +10% |
| 2020 | $556 +207% | $13,730 |
| 2019 | $181 +19.4% | $13,730 |
| 2018 | $152 +18.7% | $13,730 +6.5% |
| 2017 | $128 | $12,890 |
| 2016 | $128 | $12,890 |
| 2015 | $128 +25.3% | $12,890 |
| 2014 | $102 +5.4% | $12,890 |
| 2013 | $97 -77.2% | $12,890 +6.2% |
| 2012 | $426 | $12,135 |
| 2011 | $426 | $12,135 |
| 2010 | $426 | $12,135 |
| 2009 | $426 +1113.5% | $12,135 +1113.5% |
| 2008 | $35 | $1,000 |
Find assessor info on the county website
Monthly payment
Est. payment
Payment breakdown
Explore the cost of this home by adjusting the details. Changes won't be saved.Climate risks
Neighborhood: 72455
Nearby schools
Schools provided by the listing agent
- Elementary: Alma Spikes
- Middle: Pocahontas
- High: Pocahontas
Source: Northeast Arkansas BOR. This data may not be complete. We recommend contacting the local school district to confirm school assignments for this home.

Similar homes
- $161,0003 bd2 ba1.2k sqft1912 Dalton St, Pocahontas, AR 72455For Sale
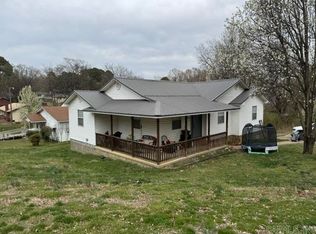
 MLS ID #26034626, Jana Caldwell, Carter City and County Realty. CARMLS
 - $129,9003 bd2 ba1.1k sqft2201 Tyler St, Pocahontas, AR 72455For Sale
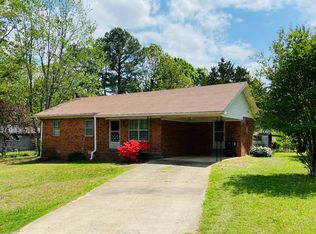 MLS ID #11693403, Ron Guess, Pocahontas Real Estate Co.. My State MLS
 - $139,9003 bd2 ba1.1k sqft6146 Old County Rd, Pocahontas, AR 72455For Sale
 MLS ID #26040302, Amber N Ahrent, Compass Rose Realty. CARMLS
 - $--3 bd2 ba1.5k sqft205 Bland St, Pocahontas, AR 72455Auction
 ServiceLink Auction
 - $164,9003 bd2 ba1.3k sqft2002 Thomasville St, Pocahontas, AR 72455For SaleMLS ID #26038027, Nathan Camp, Carter City and County Realty. CARMLS
- $175,0003 bd2 ba1.5k sqft1503 N Thomasville Ave, Pocahontas, AR 72455For SaleMLS ID #26027923, Nathan Camp, Carter City and County Realty. CARMLS
- $125,0004 bd1 ba1.1k sqft605 Ridgecrest St, Pocahontas, AR 72455For SaleMLS ID #26033131, Sarah L Presley, Coldwell Banker Village Communities. CARMLS
- $185,0003 bd2 ba1.5k sqft1501 Spinnenwebber St, Pocahontas, AR 72455For SaleMLS ID #26035128, April Wasdyke, Century 21 Combs & Associates. CARMLS
- $179,0004 bd2 ba1.4k sqft2187 Seagraves Rd, Pocahontas, AR 72455For SaleMLS ID #26016520, Angela M Gallaher, United Country Cotham & Co.. CARMLS
- $125,0003 bd2 ba1.2k sqft1104 Newberry Rd, Pocahontas, AR 72455For SaleMLS ID #26020522, Nathan Camp, Carter City and County Realty. CARMLS
- $124,9003 bd2 ba1.5k sqft132 Lacretia Ln, Pocahontas, AR 72455For SaleMLS ID #26037695, Leah Pillow, IMAGE Realty. CARMLS
- $170,0003 bd2 ba1.2k sqft1981 Bellview Rd, Pocahontas, AR 72455For SaleMLS ID #26016623, Nathan Camp, Carter City and County Realty. CARMLS
