Location! Location! Location! Ideally situated in Celebration's Main Village, enjoy stunning views of a pond, golf course and Disney's fireworks from your full-wrap around porch. Take a short stroll to the Golf Club or into town where you can experience various restaurants including Gourmet Food Truck Friday, boutiques, the town's social events and the weekly Farmer's Market. This magnificent Estate Home tastefully decorated by the renowned Marc-Michaels Interior Designs exudes a luxuriously elegant yet warm ambiance. The grand foyer welcomes you into the living room adorned with Stone Corinthian Columns, a coffered ceiling and a two sided fireplace embellishing also the banquet sized dining room on the opposite side. The Master Retreat is approached through a barreled ceiling hallway that encompasses a handsome home office with separate entrance and a morning kitchen. The expansive master suite boasts a stone fireplace and a spacious bathroom with high end finishes throughout. The grand living space of the kitchen and family room provides charm and grace with all the modern conveniences of high end appliances. A cozy Den with Bar, fireplace and extensive millwork evokes visions of relaxed evenings with friends or family. Three additional bedroom suites, a Game Room and a Bonus Room provide comfort and privacy for all. Balconies from all of the upstairs living quarters overlook the private and quaint European Inspired courtyard with lush landscaping, a stone fountain and total privacy for fun in the Spa!
Sold for $2,242,000
$2,242,000
804 Golfpark Dr, Celebration, FL 34747
4beds
7,635sqft
SingleFamily
Built in 2000
0.29 Acres Lot
$3,359,000 Zestimate®
$294/sqft
$-- Estimated rent
Home value
$3,359,000
$2.89M - $3.96M
Not available
Zestimate® history
Owner options
List your home for rent
Find your next renter with Zillow Rental Manager. Plus, with online applications, you can quickly screen prospective tenants – for free.
Refinance and save
$12,337/mo
Est. payment
Refinancing to a lower rate could help reduce your monthly payments and save thousands over the life of the loan.
$12,337/mo
Est. payment
Explore your selling options
Work with a Zillow partner agent
Leverage their expertise and Zillow's premium Showcase listings to get your home seen by more buyers.
Get startedList with your own agent
Get your home in front of millions of buyers by listing it on Zillow.
Learn how to do itSell it yourself
Take full control of how buyers see your home on Zillow by listing For Sale by Owner (FSBO).
List your homeWhat's special
Facts & features
Interior
Bedrooms & bathrooms
- Bedrooms: 4
- Bathrooms: 6
- Full bathrooms: 4
- 1/2 bathrooms: 2
Heating
- Other, Electric, Gas
Cooling
- Central
Appliances
- Included: Dishwasher, Dryer, Microwave, Range / Oven, Refrigerator, Washer
Features
- Inside Utility, Smoke Alarm(S), Solid Wood Cabinets, Solid Stone Counters, Washer/Dryer Hookup, Blinds/Shades, Tray Ceiling, Crown Molding, Built in Features, Central Vacuum
- Flooring: Carpet, Hardwood, Slate
- Has fireplace: Yes
Interior area
- Total interior livable area: 7,635 sqft
Property
Parking
- Total spaces: 4
- Parking features: Garage - Attached, Garage - Detached
Features
- Exterior features: Stucco, Wood
- Has spa: Yes
- Has view: Yes
- View description: Water
- Has water view: Yes
- Water view: Water
Lot
- Size: 0.29 Acres
Details
- Parcel number: 072528278300010760
Construction
Type & style
- Home type: SingleFamily
Materials
- Frame
- Foundation: Footing
- Roof: Other
Condition
- Year built: 2000
Utilities & green energy
- Utilities for property: Fire Hydrant, Street Lights, Public Utilities, Public Sewer, Underground, Sprinkler Recycled, Public Water Available
Community & HOA
HOA
- Has HOA: Yes
- HOA fee: $75 monthly
Location
- Region: Celebration
Financial & listing details
- Price per square foot: $294/sqft
- Tax assessed value: $2,340,600
- Annual tax amount: $34,375
- Ownership: Fee Simple
Price history
| Date | Event | Price |
|---|---|---|
| 5/7/2024 | Sold | $2,242,000-10.3%$294/sqft |
Source: Public Record Report a problem | ||
| 5/3/2017 | Listing removed | $2,499,000$327/sqft |
Source: RE/MAX MARKETPLACE #S4830300 Report a problem | ||
| 5/2/2016 | Listed for sale | $2,499,000-32.3%$327/sqft |
Source: RE/MAX MARKETPLACE #S4830300 Report a problem | ||
| 12/20/2014 | Listing removed | $3,690,000$483/sqft |
Source: Better Homes and Gardens Real Estate Fine Living #o5215561 Report a problem | ||
| 12/17/2014 | Price change | $3,690,000+46.1%$483/sqft |
Source: Better Homes and Gardens Real Estate Fine Living #o5215561 Report a problem | ||
| 5/30/2014 | Price change | $2,525,000-14.4%$331/sqft |
Source: Oxford Realty, Inc. International Luxury & Estate Brokers #O5215561 Report a problem | ||
| 4/5/2014 | Price change | $2,950,000-20.1%$386/sqft |
Source: Oxford Realty, Inc. International Luxury & Estate Brokers #O5215561 Report a problem | ||
| 3/15/2014 | Listed for sale | $3,690,000$483/sqft |
Source: Oxford Realty, Inc. International Luxury & Estate Brokers #O5215561 Report a problem | ||
Public tax history
| Year | Property taxes | Tax assessment |
|---|---|---|
| 2025 | $34,375 +4.2% | $2,340,600 +3% |
| 2024 | $32,994 +4.6% | $2,271,800 +2.6% |
| 2023 | $31,544 +6.2% | $2,214,000 +0.7% |
| 2022 | $29,705 +12.9% | $2,198,100 +25.7% |
| 2021 | $26,319 +4.3% | $1,748,900 +5.5% |
| 2020 | $25,241 +1.6% | $1,657,800 +3.4% |
| 2019 | $24,841 | $1,603,300 +5.3% |
| 2018 | $24,841 +3.9% | $1,522,300 +1.9% |
| 2017 | $23,914 -0.6% | $1,494,500 -5.1% |
| 2016 | $24,046 -5.9% | $1,575,600 +6.8% |
| 2015 | $25,557 +2.7% | $1,475,300 +4.2% |
| 2014 | $24,883 | $1,415,200 +9.4% |
| 2013 | -- | $1,293,300 +1.1% |
| 2012 | -- | $1,279,533 -56.4% |
| 2007 | -- | $2,937,900 +12.8% |
| 2006 | -- | $2,605,500 +21.8% |
| 2005 | -- | $2,140,000 +26.3% |
| 2004 | -- | $1,694,100 |
| 2003 | -- | $1,694,100 +3.3% |
| 2002 | $26,359 -1% | $1,639,998 +0.5% |
| 2001 | $26,623 | $1,632,033 |
Find assessor info on the county website
Neighborhood: Celebration Village
Nearby homes
- $2,207,4005 bd4 ba4.8k sqft802 Golfpark Dr, Celebration, FL 34747Off Market
- $1,006,2004 bd3 ba2.9k sqft403 Camellia St, Celebration, FL 34747Off Market
- $854,8003 bd2 ba2k sqft405 Camellia St, Celebration, FL 34747Off Market
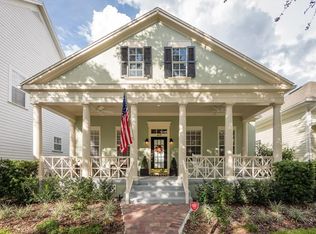
- $1,157,8005 bd4 ba2.8k sqft801 Veranda Pl, Celebration, FL 34747Off Market
- $2,375,0005 bd5 ba5.2k sqft806 Golfpark Dr, Celebration, FL 34747Sold
- $2,285,0008 bd6 ba5.9k sqft800 Golfpark Dr, Celebration, FL 34747Off Market
- $866,8003 bd2 ba2k sqft407 Camellia St, Celebration, FL 34747Off Market
- $1,165,7004 bd4 ba2.8k sqft803 Veranda Pl, Celebration, FL 34747Off Market
Nearby schools
GreatSchools rating
- 9/10Celebration SchoolGrades: K-8Distance: 0.3 mi
- 5/10Celebration High SchoolGrades: 9-12Distance: 2.2 mi
Schools provided by the listing agent
- Elementary: Celebration (K12)
- Middle: Celebration (K12)
- High: Celebration (K12)
Source: The MLS. This data may not be complete. We recommend contacting the local school district to confirm school assignments for this home.
Get a cash offer in 3 minutes
Find out how much your home could sell for in as little as 3 minutes with a no-obligation cash offer.
Estimated market value
$3,359,000
Get a cash offer in 3 minutes
Find out how much your home could sell for in as little as 3 minutes with a no-obligation cash offer.
Estimated market value
$3,359,000
- Florida
- Osceola County
- Kissimmee
- 34747
- Celebration Village
- 804 Golfpark Dr
