Skip main navigation
Sold for $2,375,000
  • $2,375,000

    806 Golfpark Dr, Celebration, FL 34747

    5beds
    5,254sqft
    Single Family Residence
    Built in 1996
    0.37 Acres Lot
    $2,262,600 Zestimate®
    $452/sqft
    $4,983 Estimated rent

    Home value

    $2,262,600

    $2.04M - $2.51M

    $4,983/mo

    Zestimate® history
    Loading
    Loading...

    Owner options

    List your home for rent

    $4,983/mo

    Rent Zestimate®

    Find your next renter with Zillow Rental Manager. Plus, with online applications, you can quickly screen prospective tenants – for free.

    Learn more

    $4,983/mo

    Rent Zestimate®

    Refinance and save

    $15,823/mo

    Est. payment

    Refinancing to a lower rate could help reduce your monthly payments and save thousands over the life of the loan.

    See today's rates

    $15,823/mo

    Est. payment

    Explore your selling options

    Work with a Zillow partner agent

    Leverage their expertise and Zillow's premium Showcase listings to get your home seen by more buyers.

    Get started

    List with your own agent

    Get your home in front of millions of buyers by listing it on Zillow.

    Learn how to do it

    Sell it yourself

    Take full control of how buyers see your home on Zillow by listing For Sale by Owner (FSBO).

    List your home

    What's special

    Gas fireplaceGuest suiteLarge loftCustom granite countertopsBanister overlookEnsuite bathroomCustom chandelier
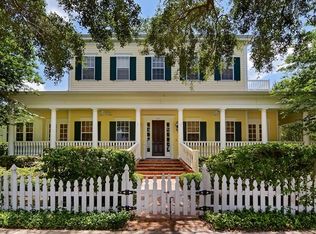
    Striking Architectural design and Tranquil, welcoming spaces are the cornerstone of this Stately home by renowned builder Derrick and renovated with modern interior amenities by renowned builder ISSA. Situated on over .36 Acres on a corner lot with views of Water and Golf makes this home highly unique for Estate Homes in Celebration. The fully wrap-around covered Front Porch overlooks an immaculate manicured lawn, lush landscaping, neatly trimmed boxwoods, brick paver walkways, charming garden and stately Oak trees, all enclosed by a handsome wrought iron fence. Immediately upon entering the foyer, one is struck by the charm and elegance of the decor. Custom hand-hewn wainscoting, ornate door and window framing, wide crown molding, plantation shutters and warm oak hardwoods that continue throughout the home. A large Formal Dining room on the left offers custom wainscoting, brilliant chandelier and dinner guests may look out to the large water feature and 1st Green of the noted Robert Trent Celebration Golf Course. On the Right of the Foyer is a classic Library/ Home Office with a rolling Ladder to reach your chosen books. Continue straight through the Foyer and you enter a hexagonal Rotunda with soaring 20' ceiling, custom chandelier and banister overlook from the spiraling staircase beyond. Directly ahead is a spacious Living Room with large windows and French Doors that lead to the covered rear brick paver patio, pool and garden. The Large First Floor Primary Bedroom suite has a Niche area that is plumbed for a Morning /Coffee Bar. The Large Ensuite Bathroom has separate elevated vanities, a raised platform tub with marble Listellos, a full marble tiled walk-through shower with dual rain heads and marble bench and an Enormous Walk-In closet (designed by ISSA). Of special note is a Niche area that is plumbed for a kitchenette. A gourmet Kitchen is off the Living Room and features: wide custom granite countertops, custom cream cabinets (many with Glass fronts), angled dining bar for 6 and top of the line appliances (Sub Zero refrigerator, Thermador double oven, Bosch Induction cooktop with pop up/ downdraft vent) and two sinks. Adjacent to the kitchen is an open area for dining to accommodate many guests. The Gathering/Family Room is open to the Kitchen and has a gas fireplace surrounded by marble. Windows galore allow light to stream in! Up a BACK staircase is a Guest Suite, with a full bath and the room is plumbed and ready for a kitchenette. The Second level of the home is accessed by a signature staircase which leads to an Open, Large Loft that looks down on the Living Room Below. There are 4 additional large bedrooms and 3 additional baths. Old world elegance with the back yard offers a beautiful lawn and garden and a Pool oasis, with the wide brick paver surrounding it. Incredibly LOW UTILITY BILLS due to ENERGY EFFICIENT UPGRADES: ROOF 2023 - 3 AC systems 2019,2022,2024 -3 New 2024 WATER HEATERS New POOL HEAT PUMP2024 - 18 DOUBLE PANE WINDOWS 2022 - Transferable TERMITE BOND 2024. A three Car Garage has 2 bays with coveted HIGH Garage Doors and a beautiful Tile Floor. This truly one-of-a kind Estate home awaits a discerning buyer who values old world charm with modern amenities!

    Zillow last checked:

    Listing updated:

    Listing Provided by:

    Kathleen Carlson 407-361-7653,

    IMAGINATION REALTY, INC 321-939-1300

    Bought with:

    Laurentiu Stanica, 3304634

    STANICA REALTY GROUP

    Source: Stellar MLS,MLS#: S5114512MLS LogoOriginating MLS: Osceola

    Facts & features

    Interior

    Bedrooms & bathrooms
    • Bedrooms: 5
    • Bathrooms: 5
    • Full bathrooms: 4
    • 1/2 bathrooms: 1
    Primary bedroom
    • Features: Built-in Closet
    • Level: First
    • Area: 340 Square Feet
    • Dimensions: 17x20
    Primary bathroom
    • Features: Bath With Whirlpool, Built-In Shower Bench, Multiple Shower Heads, Rain Shower Head, Split Vanities
    • Level: First
    • Area: 378 Square Feet
    • Dimensions: 21x18
    Dining room
    • Level: First
    • Area: 195 Square Feet
    • Dimensions: 15x13
    Family room
    • Level: First
    • Area: 506 Square Feet
    • Dimensions: 22x23
    Kitchen
    • Features: Breakfast Bar, Kitchen Island, Granite Counters
    • Level: First
    • Area: 306 Square Feet
    • Dimensions: 18x17
    Living room
    • Level: First
    • Area: 238 Square Feet
    • Dimensions: 17x14
    Heating
    • Central
    Cooling
    • Central Air, Zoned
    Appliances
    • Included: Oven, Cooktop, Dishwasher, Dryer, Microwave, Refrigerator, Washer
    • Laundry: Inside, Laundry Room
    Features
    • Built-in Features, Cathedral Ceiling(s), Ceiling Fan(s), Chair Rail, Crown Molding, Eating Space In Kitchen, High Ceilings, Kitchen/Family Room Combo, Primary Bedroom Main Floor, Walk-In Closet(s), In-Law Floorplan
    • Flooring: Ceramic Tile, Engineered Hardwood, Granite, Hardwood
    • Doors: French Doors
    • Windows: Blinds, Double Pane Windows, Drapes, Shutters, Window Treatments
    • Has fireplace: Yes
    • Fireplace features: Family Room, Gas
    Interior area
    • Total structure area: 7,255
    • Total interior livable area: 5,254 sqft

    Property

    Parking
    • Total spaces: 3
    • Parking features: Alley Access, Parking Pad
    • Attached garage spaces: 3
    • Has uncovered spaces: Yes
    Features
    • Levels: Two
    • Stories: 2
    • Patio & porch: Covered, Front Porch, Rear Porch, Wrap Around
    • Exterior features: Irrigation System, Sidewalk
    • Has private pool: Yes
    • Pool features: Gunite, Heated, In Ground
    • Fencing: Fenced
    • Has view: Yes
    • View description: Golf Course, Pond
    • Has water view: Yes
    • Water view: Pond
    • Waterfront features: Lake
    Lot
    • Size: 0.37 Acres
    • Features: Corner Lot, In County, Near Golf Course, Oversized Lot, Sidewalk, Unincorporated
    • Residential vegetation: Mature Landscaping
    Details
    • Parcel number: 072528278300010490
    • Zoning: OPUD
    • Special conditions: None

    Construction

    Type & style
    • Home type: SingleFamily
    • Architectural style: Victorian
    • Property subtype: Single Family Residence
    Materials
    • HardiPlank Type
    • Foundation: Slab
    • Roof: Shingle
    Condition
    • Completed
    • New construction: No
    • Year built: 1996
    Details
    • Builder model: Tracey Anne
    • Builder name: Derrick Builders Inc

    Utilities & green energy

    • Sewer: Public Sewer
    • Water: Public
    • Utilities for property: Cable Available, Electricity Connected, Propane, Sewer Connected, Sprinkler Recycled, Street Lights, Underground Utilities, Water Connected

    Community & neighborhood

    Security
    • Security features: Smoke Detector(s)
    Community
    • Community features: Lake, Association Recreation - Owned, Deed Restrictions, Dog Park, Fitness Center, Park, Playground, Pool, Sidewalks, Tennis Court(s)
    Location
    • Region: Celebration
    • Subdivision: CELEBRATION VILLAGE UNIT 2

    HOA & financial

    HOA
    • Has HOA: Yes
    • HOA fee: $138 monthly
    • Association name: CROA/ Grand Manors
    • Association phone: 407-566-1200
    Other fees
    • Pet fee: $0 monthly
    Other financial information
    • Total actual rent: 0

    Other

    Other facts
    • Listing terms: Cash,Conventional
    • Ownership: Fee Simple
    • Road surface type: Paved, Asphalt

    Price history

    DateEventPrice
    4/2/2025Sold$2,375,000-4%$452/sqft
    Source: Stellar MLS #S5114512 Report a problem
    3/16/2025Pending sale$2,475,000$471/sqft
    Source: Stellar MLS #S5114512 Report a problem
    3/3/2025Listed for sale$2,475,000$471/sqft
    Source: Stellar MLS #S5114512 Report a problem
    2/24/2025Pending sale$2,475,000$471/sqft
    Source: Stellar MLS #S5114512 Report a problem
    1/24/2025Price change$2,475,000-2.9%$471/sqft
    Source: Stellar MLS #S5114512 Report a problem
    11/4/2024Listed for sale$2,550,000+292.1%$485/sqft
    Source: Stellar MLS #S5114512 Report a problem
    10/13/2009Sold$650,300-46.9%$124/sqft
    Source: Public Record Report a problem
    9/3/2003Sold$1,225,000+63.3%$233/sqft
    Source: Public Record Report a problem
    4/6/1998Sold$750,000-8%$143/sqft
    Source: Public Record Report a problem
    2/6/1997Sold$815,000$155/sqft
    Source: Public Record Report a problem

    Public tax history

    YearProperty taxesTax assessment
    2025$17,256 +4.9%$1,683,900 +2.8%
    2024$16,448 +2.9%$1,638,400 +3.2%
    2023$15,990 +3.7%$1,587,200 +2.4%
    2022$15,413 +1.1%$1,549,800 +25.2%
    2021$15,248 +0.4%$1,237,900 +3.8%
    2020$15,182 +0.6%$1,192,100 +3.1%
    2019$15,085 $1,155,900 +19.9%
    2018$15,085 +0.7%$964,059 +3.8%
    2017$14,975 +1.3%$928,946 +2.1%
    2016$14,780 +1%$909,840 +0.7%
    2015$14,638 -8.6%$903,516 +0.8%
    2014$16,011 $896,346 +1.5%
    2013-- $883,100 +1%
    2012-- $874,441 -44.8%
    2007-- $1,584,400 +11.2%
    2006-- $1,425,400 +24.8%
    2005-- $1,142,400 +25.7%
    2004-- $908,800
    2003-- $908,800 +12.1%
    2002$12,827 +1.7%$810,889 +1.6%
    2001$12,612 +0.9%$798,119 +3%
    2000$12,502 $774,873

    Find assessor info on the county website

    Neighborhood: Celebration Village

    Nearby schools

    GreatSchools rating
    Schools provided by the listing agent
    • Elementary: Celebration K-8
    • Middle: Celebration K-8
    • High: Celebration High

    Source: Stellar MLS. This data may not be complete. We recommend contacting the local school district to confirm school assignments for this home.

    Get a cash offer in 3 minutes
    Find out how much your home could sell for in as little as 3 minutes with a no-obligation cash offer.
    Estimated market value
    $2,262,600
    Get a cash offer in 3 minutes
    Find out how much your home could sell for in as little as 3 minutes with a no-obligation cash offer.
    Estimated market value
    $2,262,600