Skip main navigation
Sold for $1,100,000
Street View
  • $1,100,000

    804 Grand View Dr, Alexandria, VA 22305

    3beds
    1,940sqft
    Single Family Residence
    Built in 1941
    6,900 Square Feet Lot
    $1,218,200 Zestimate®
    $567/sqft
    $4,698 Estimated rent

    Home value

    $1,218,200

    $1.16M - $1.28M

    $4,698/mo

    Zestimate® history
    Loading
    Loading...

    Owner options

    List your home for rent

    $4,698/mo

    Rent Zestimate®

    Find your next renter with Zillow Rental Manager. Plus, with online applications, you can quickly screen prospective tenants – for free.

    Learn more

    $4,698/mo

    Rent Zestimate®

    Refinance and save

    $6,683/mo

    Est. payment

    Refinancing to a lower rate could help reduce your monthly payments and save thousands over the life of the loan.

    See today's rates

    $6,683/mo

    Est. payment

    Explore your selling options

    Work with a Zillow partner agent

    Leverage their expertise and Zillow's premium Showcase listings to get your home seen by more buyers.

    Get started

    List with your own agent

    Get your home in front of millions of buyers by listing it on Zillow.

    Learn how to do it

    Sell it yourself

    Take full control of how buyers see your home on Zillow by listing For Sale by Owner (FSBO).

    List your home

    What's special

    Cozy fireplaceRec roomSleek granite countertopsNew potomac yard metroStone surroundNatural lightLarge windows
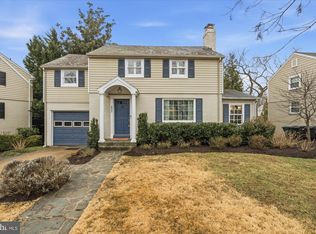
    Open House is Canceled. Craving a charming Colonial-style single-family home beautifully showcasing classic 1940s architecture? Located in the sought-after Beverley Hills neighborhood of Alexandria, this property offers a wonderful opportunity for those seeking a blend of charm and convenience. Boasting three bedrooms and two and a half baths, this home ensures plenty of space for all. The beautiful hardwood floors provide a warm and inviting ambiance, seamlessly flowing throughout the main and upper levels. The living spaces are bathed in natural light from large windows, creating a cheerful and inviting atmosphere. The living room is centered around a cozy fireplace with a classic mantel and stone surround. Enhancing the modern comfort of the home, the main level is equipped with Sonos compatible speakers, allowing you to create the perfect ambiance for any occasion. Fresh, neutral paint throughout the home offers a ready canvas for personal touches. The culinary journey begins in the well-appointed kitchen. Here, you'll find sleek granite countertops, stainless steel appliances, 42-inch cabinetry, and a peninsula with an overhang for bar stools. There's also room for a café table for those morning coffee moments. One of the standout features of this home is the spacious, fully fenced-in backyard. Step out from the kitchen onto the oversized deck and take in the view of your private oasis. Whether you're seeking a peaceful retreat or a lively entertaining space, the backyard has unlimited potential. Picture hosting summer barbecues, or spending quality time with your furry friend in the expansive outdoor space. The walk-out lower level is easily accessible and offers a rec room, full bath, separate laundry area, and access to the backyard, adding to the practicality of the home. Storage abounds under the house, deck and even a tucked away shed for honing potting and gardening talents. When it comes to location, 804 Grand View truly shines. Its close proximity to I-395 allows for easy access to D.C., the Pentagon, and Arlington, simplifying your commute. The new Potomac Yard Metro Station is conveniently accessible, making public transportation a breeze. Just a short drive and you'll find the popular Potomac Yards Shopping Center, home to a variety of retailers. Additionally, the home is centrally located for easy access to "The Pit" and Monticello Park, perfect for outdoor enthusiasts. For food lovers, Los Tios in Del Ray is just a stone’s throw away, where you can indulge in the finest margaritas and salsa, and don't miss the opportunity to savor the best bread at Best Buns in Shirlington! For additional shopping, dining, and entertainment options, the vibrant neighborhoods of Old Town and Del Ray are just minutes away. Tucked away on a quiet street, 804 Grand View Drive offers a serene retreat from the hustle and bustle of everyday life. With its desirable location, tasteful updates, and expansive backyard, this Colonial-style gem presents a remarkable opportunity for anyone looking to call Beverley Hills their home. ***All measurements approximate***

    Zillow last checked:

    Listing updated:

    Listed by:

    Elizabeth Lucchesi 703-868-5676,

    Long & Foster Real Estate, Inc.

    Bought with:

    Mary Ashley Zimmermann, 0225201497

    Compass

    Source: Bright MLS,MLS#: VAAX2025136MLS Logo

    Facts & features

    Interior

    Bedrooms & bathrooms
    • Bedrooms: 3
    • Bathrooms: 3
    • Full bathrooms: 2
    • 1/2 bathrooms: 1
    • Main level bathrooms: 1
    Basement
    • Area: 471
    Heating
    • Central, Natural Gas
    Cooling
    • Central Air, Ceiling Fan(s), Electric
    Appliances
    • Included: Microwave, Dishwasher, Disposal, Dryer, Oven, Oven/Range - Gas, Refrigerator, Stainless Steel Appliance(s), Cooktop, Washer, Water Heater, Gas Water Heater
    • Laundry: Has Laundry, Lower Level, Laundry Room
    Features
    • Breakfast Area, Built-in Features, Ceiling Fan(s), Dining Area, Family Room Off Kitchen, Floor Plan - Traditional, Formal/Separate Dining Room, Eat-in Kitchen, Bathroom - Tub Shower, Upgraded Countertops, Recessed Lighting
    • Flooring: Hardwood, Carpet, Tile/Brick, Wood
    • Doors: French Doors, Storm Door(s)
    • Windows: Screens, Window Treatments
    • Basement: Exterior Entry,Partial,Finished,Heated,Improved,Sump Pump,Walk-Out Access,Windows
    • Number of fireplaces: 1
    • Fireplace features: Gas/Propane, Insert, Mantel(s), Screen, Stone
    Interior area
    • Total structure area: 1,998
    • Total interior livable area: 1,940 sqft
    • Finished area above ground: 1,469
    • Finished area below ground: 471

    Property

    Parking
    • Total spaces: 2
    • Parking features: Driveway, Parking Space Conveys, On Street
    • Uncovered spaces: 2
    Accessibility
    • Accessibility features: None
    Features
    • Levels: Three
    • Stories: 3
    • Patio & porch: Deck
    • Exterior features: Lighting, Play Area, Street Lights
    • Pool features: None
    • Fencing: Full,Back Yard
    • Has view: Yes
    • View description: Garden, Street
    Lot
    • Size: 6,900 sqft
    • Features: Front Yard, Landscaped, Level, Rear Yard
    Details
    • Additional structures: Above Grade, Below Grade
    • Parcel number: 16884500
    • Zoning: R 8
    • Special conditions: Standard

    Construction

    Type & style
    • Home type: SingleFamily
    • Architectural style: Colonial
    • Property subtype: Single Family Residence
    Materials
    • Brick, Combination, Wood Siding
    • Foundation: Other
    • Roof: Shingle
    Condition
    • Very Good
    • New construction: No
    • Year built: 1941

    Utilities & green energy

    • Sewer: Public Sewer
    • Water: Public

    Community & neighborhood

    Security
    • Security features: Carbon Monoxide Detector(s), Smoke Detector(s)
    Location
    • Region: Alexandria
    • Subdivision: Beverley Hills

    Other

    Other facts
    • Listing agreement: Exclusive Right To Sell
    • Ownership: Fee Simple

    Price history

    DateEventPrice
    8/11/2023Sold$1,100,000+4.8%$567/sqft
    Source: Bright MLS #VAAX2025136 Report a problem
    7/1/2023Pending sale$1,050,000$541/sqft
    Source: Bright MLS #VAAX2025136 Report a problem
    6/28/2023Listed for sale$1,050,000+31.3%$541/sqft
    Source: Bright MLS #VAAX2025136 Report a problem
    10/31/2017Sold$800,000+35.6%$412/sqft
    Source: Public Record Report a problem
    1/1/2015Sold$590,000-22.1%$304/sqft
    Source: Long & Foster Broker Feed #VAAX122868_100 Report a problem
    10/2/2014Sold$757,500+28.4%$390/sqft
    Source: Public Record Report a problem
    11/22/2004Sold$590,000+85%$304/sqft
    Source: Public Record Report a problem
    6/2/1997Sold$319,000-3%$164/sqft
    Source: Public Record Report a problem
    5/24/1994Sold$329,000$170/sqft
    Source: Public Record Report a problem

    Public tax history

    YearProperty taxesTax assessment
    2026$13,071 +2%$1,151,640 +2%
    2025$12,816 +2.9%$1,129,160 +2.9%
    2024$12,457 +6.4%$1,097,490 +4.1%
    2023$11,704 +6.9%$1,054,401 +6.9%
    2022$10,949 +0.6%$986,354 +7.7%
    2021$10,879 $915,452 +4.4%
    2020-- $876,828 +5.2%
    2019-- $833,371 +5.5%
    2018$6,921 -12.8%$790,275 +3.8%
    2017$7,941 $761,370
    2016$7,941 +3%$761,370 +3%
    2015$7,706 +3.9%$738,842 +3.9%
    2014$7,420 +7%$711,399 +0.4%
    2013$6,932 +7.4%$708,826 +7.4%
    2012$6,453 +3.9%$659,811 +3.9%
    2011$6,208 -0.4%$634,804 -0.4%
    2010$6,233 -0.8%$637,352 -8.4%
    2009$6,286 +5%$696,084 -1.7%
    2008$5,985 +0.6%$708,337 -1.1%
    2007$5,947 +1.8%$716,500
    2006$5,839 -11.1%$716,500 +16.7%
    2005$6,572 +16.4%$614,200 +16.4%
    2004$5,647 +16.7%$527,800 +16.7%
    2003$4,840 +17.4%$452,300 +17.4%
    2002$4,124 -2.3%$385,400 -2.3%
    2001$4,221 $394,500

    Find assessor info on the county website

    Neighborhood: North Ridge-Rosemont

    Nearby schools

    GreatSchools rating
    Schools provided by the listing agent
    • Elementary: Charles Barrett
    • Middle: George Washington
    • High: Alexandria City
    • District: Alexandria City Public Schools

    Source: Bright MLS. This data may not be complete. We recommend contacting the local school district to confirm school assignments for this home.

    Get a cash offer in 3 minutes
    Find out how much your home could sell for in as little as 3 minutes with a no-obligation cash offer.
    Estimated market value
    $1,218,200
    Get a cash offer in 3 minutes
    Find out how much your home could sell for in as little as 3 minutes with a no-obligation cash offer.
    Estimated market value
    $1,218,200