Skip main navigation
Sold for $1,350,000
  • $1,350,000

    808 Grand View Dr, Alexandria, VA 22305

    3beds
    2,584sqft
    Single Family Residence
    Built in 1940
    6,900 Square Feet Lot
    $1,365,500 Zestimate®
    $522/sqft
    $5,511 Estimated rent

    Home value

    $1,365,500

    $1.27M - $1.46M

    $5,511/mo

    Zestimate® history
    Loading
    Loading...

    Owner options

    List your home for rent

    $5,511/mo

    Rent Zestimate®

    Find your next renter with Zillow Rental Manager. Plus, with online applications, you can quickly screen prospective tenants – for free.

    Learn more

    $5,511/mo

    Rent Zestimate®

    Refinance and save

    $8,333/mo

    Est. payment

    Refinancing to a lower rate could help reduce your monthly payments and save thousands over the life of the loan.

    See today's rates

    $8,333/mo

    Est. payment

    Explore your selling options

    Work with a Zillow partner agent

    Leverage their expertise and Zillow's premium Showcase listings to get your home seen by more buyers.

    Get started

    List with your own agent

    Get your home in front of millions of buyers by listing it on Zillow.

    Learn how to do it

    Sell it yourself

    Take full control of how buyers see your home on Zillow by listing For Sale by Owner (FSBO).

    List your home

    What's special

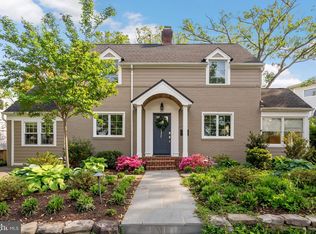
    This thoughtfully designed 3 bedroom, 3.5 bath home is perfect for modern living, with room to work, relax, host, and enjoy life and is ideally located in the sought after neighborhood of Beverly Hills. From the moment you arrive, the gracious front flagstone porch invites you to sit and relax—perfect for morning coffee or evening chats with neighbors. Inside, the spacious living room offers built-in shelving and a classic wood-burning fireplace. The attached dining room is just right for everything from casual weeknight meals to festive holiday celebrations. The heart of the home is the gourmet kitchen, featuring a large island, plenty of prep space, and high-end appliances—all opening directly to the bright family room with a gas fireplace and a wall of sliding glass doors leading out to an expansive deck. It’s perfect for indoor-outdoor living and entertaining. Rounding out the main level is a dedicated office with a vaulted ceiling and three walls of windows that flood the room with natural light and a powder room. Upstairs, the primary suite offers a private retreat with vaulted ceilings and a spa-like ensuite bath remodeled in 2019. The additional 2 bedrooms are large and use the hall bath with a shower tub. The finished lower level adds even more versatility, with space for a second living area, guest suite, or creative zone—complete with built-ins and a remodeled full bathroom. The large storage area opens directly to the backyard—ideal for tucking away bikes, scooters, or lawn equipment. The fully fenced, flat backyard is a perfect extension of the living space—great for relaxing, gardening, or hosting outdoors. Just up the street from the Pit Park, walking distance to Shirlington and Del Ray and 7 miles to the US Capitol, this home truly offers it all.

    Zillow last checked:

    Listing updated:

    Listed by:

    Melissa Schultz 703-407-5847,

    Weichert, REALTORS

    Bought with:

    Christine Garner, 0225155264

    Weichert, REALTORS

    Source: Bright MLS,MLS#: VAAX2044754MLS Logo

    Facts & features

    Interior

    Bedrooms & bathrooms
    • Bedrooms: 3
    • Bathrooms: 4
    • Full bathrooms: 3
    • 1/2 bathrooms: 1
    • Main level bathrooms: 1
    Rooms
    • Room types: Living Room, Dining Room, Bedroom 2, Bedroom 3, Kitchen, Family Room, Bedroom 1, Office, Storage Room, Bathroom 1, Bathroom 2, Bathroom 3
    Bedroom 1
    • Features: Attached Bathroom, Cathedral/Vaulted Ceiling, Flooring - HardWood
    • Level: Upper
    Bedroom 2
    • Features: Flooring - HardWood
    • Level: Upper
    Bedroom 3
    • Features: Flooring - HardWood
    • Level: Upper
    Bathroom 1
    • Level: Main
    Bathroom 2
    • Features: Bathroom - Stall Shower
    • Level: Lower
    Bathroom 3
    • Features: Attached Bathroom, Bathroom - Stall Shower, Bathroom - Walk-In Shower, Soaking Tub, Countertop(s) - Quartz, Double Sink, Flooring - Ceramic Tile
    • Level: Upper
    Bathroom 3
    • Features: Bathroom - Tub Shower
    • Level: Upper
    Dining room
    • Features: Flooring - HardWood, Living/Dining Room Combo
    • Level: Main
    Family room
    • Features: Fireplace - Gas, Flooring - HardWood, Recessed Lighting
    • Level: Main
    Family room
    • Features: Built-in Features
    • Level: Lower
    Kitchen
    • Features: Granite Counters, Flooring - HardWood, Eat-in Kitchen, Kitchen - Gas Cooking, Recessed Lighting, Pantry, Kitchen Island
    • Level: Main
    Living room
    • Features: Built-in Features, Fireplace - Wood Burning, Flooring - HardWood, Living/Dining Room Combo
    • Level: Main
    Office
    • Features: Cathedral/Vaulted Ceiling
    • Level: Main
    Storage room
    • Level: Lower
    Heating
    • Forced Air, Natural Gas
    Cooling
    • Central Air, Electric
    Appliances
    • Included: Gas Water Heater
    Features
    • Attic, Soaking Tub, Bathroom - Stall Shower, Bathroom - Tub Shower, Bathroom - Walk-In Shower, Built-in Features, Combination Dining/Living, Combination Kitchen/Living, Dining Area, Family Room Off Kitchen, Formal/Separate Dining Room, Eat-in Kitchen, Kitchen Island, Kitchen - Gourmet, Primary Bath(s), Recessed Lighting
    • Flooring: Wood
    • Basement: Connecting Stairway,Partial,Heated,Interior Entry,Exterior Entry,Rear Entrance,Walk-Out Access,Windows
    • Number of fireplaces: 2
    • Fireplace features: Brick, Gas/Propane, Mantel(s), Wood Burning
    Interior area
    • Total structure area: 2,584
    • Total interior livable area: 2,584 sqft
    • Finished area above ground: 1,962
    • Finished area below ground: 622

    Property

    Parking
    • Parking features: Driveway
    • Has uncovered spaces: Yes
    Accessibility
    • Accessibility features: None
    Features
    • Levels: Three
    • Stories: 3
    • Pool features: None
    Lot
    • Size: 6,900 Square Feet
    Details
    • Additional structures: Above Grade, Below Grade
    • Parcel number: 16883500
    • Zoning: R 8
    • Special conditions: Standard

    Construction

    Type & style
    • Home type: SingleFamily
    • Architectural style: Colonial
    • Property subtype: Single Family Residence
    Materials
    • Brick
    • Foundation: Slab
    Condition
    • New construction: No
    • Year built: 1940

    Utilities & green energy

    • Sewer: Public Sewer
    • Water: Public

    Community & HOA

    Community
    • Subdivision: Beverly Hills
    HOA
    • Has HOA: No
    Location
    • Region: Alexandria

    Financial & listing details

    • Price per square foot: $522/sqft
    • Tax assessed value: $1,311,617
    • Annual tax amount: $14,886
    • Date on market: 5/7/2025
    • Listing agreement: Exclusive Right To Sell
    • Exclusions: Tv In Family Room
    • Ownership: Fee Simple

    Price history

    DateEventPrice
    5/23/2025Sold$1,350,000$522/sqft
    Source: Bright MLS #VAAX2044754 Report a problem
    5/7/2025Pending sale$1,350,000+38.5%$522/sqft
    Source: Bright MLS #VAAX2044754 Report a problem
    3/1/2017Sold$975,000+0.5%$377/sqft
    Source: Public Record Report a problem
    7/3/2012Sold$970,000+4.5%$375/sqft
    Source: Public Record Report a problem
    11/19/2007Sold$928,000+89.4%$359/sqft
    Source: Public Record Report a problem
    7/20/1999Sold$490,000+122.7%$190/sqft
    Source: Public Record Report a problem
    11/2/1998Sold$220,000$85/sqft
    Source: Public Record Report a problem

    Public tax history

    YearProperty taxesTax assessment
    2026$15,617 +2%$1,375,908 +2%
    2025$15,312 +2.9%$1,349,073 +2.9%
    2024$14,887 +6.5%$1,311,617 +4.1%
    2023$13,984 +7%$1,259,846 +7%
    2022$13,068 +1.9%$1,177,331 +8%
    2021$12,822 $1,090,515 +5.4%
    2020-- $1,034,267 +4.4%
    2019-- $990,433 +5.3%
    2018$8,803 -6.5%$940,263 +4.1%
    2017$9,419 $903,056
    2016$9,419 +1%$903,056 +1%
    2015$9,325 +1.5%$894,093 +1.5%
    2014$9,185 +6.6%$880,606 -0.1%
    2013$8,619 +3.9%$881,318 +3.9%
    2012$8,298 +6%$848,435 +6%
    2011$7,828 -1%$800,389 -1%
    2010$7,906 +0.8%$808,373 -6.9%
    2009$7,841 +4.9%$868,337 -1.8%
    2008$7,475 +6.5%$884,625 +4.6%
    2007$7,022 +1.8%$846,000
    2006$6,895 -12.1%$846,000 +19.5%
    2005$7,841 +20.8%$707,800 +16.7%
    2004$6,491 +15%$606,600 +15%
    2003$5,644 +14.4%$527,500 +14.4%
    2002$4,936 +0.2%$461,300 +0.2%
    2001$4,927 $460,500
    Find assessor info on the county website

    Neighborhood: North Ridge-Rosemont

    Nearby schools

    GreatSchools rating
    Schools provided by the listing agent
    • Elementary: Charles Barrett
    • Middle: George Washington
    • High: T.c. Williams
    • District: Alexandria City Public Schools

    Source: Bright MLS. This data may not be complete. We recommend contacting the local school district to confirm school assignments for this home.

    Get a cash offer in 3 minutes
    Find out how much your home could sell for in as little as 3 minutes with a no-obligation cash offer.
    Estimated market value
    $1,365,500
    Get a cash offer in 3 minutes
    Find out how much your home could sell for in as little as 3 minutes with a no-obligation cash offer.
    Estimated market value
    $1,365,500