Skip main navigation
Sold for $1,310,000
  • $1,310,000

    810 Grand View Dr, Alexandria, VA 22305

    4beds
    2,292sqft
    Single Family Residence
    Built in 1940
    6,900 Square Feet Lot
    $1,325,100 Zestimate®
    $572/sqft
    $5,396 Estimated rent

    Home value

    $1,325,100

    $1.23M - $1.42M

    $5,396/mo

    Zestimate® history
    Loading
    Loading...

    Owner options

    List your home for rent

    $5,396/mo

    Rent Zestimate®

    Find your next renter with Zillow Rental Manager. Plus, with online applications, you can quickly screen prospective tenants – for free.

    Learn more

    $5,396/mo

    Rent Zestimate®

    Refinance and save

    $7,959/mo

    Est. payment

    Refinancing to a lower rate could help reduce your monthly payments and save thousands over the life of the loan.

    See today's rates

    $7,959/mo

    Est. payment

    Explore your selling options

    Work with a Zillow partner agent

    Leverage their expertise and Zillow's premium Showcase listings to get your home seen by more buyers.

    Get started

    List with your own agent

    Get your home in front of millions of buyers by listing it on Zillow.

    Learn how to do it

    Sell it yourself

    Take full control of how buyers see your home on Zillow by listing For Sale by Owner (FSBO).

    List your home

    What's special

    Two-car drivewayTree-lined streetsSpacious backyard
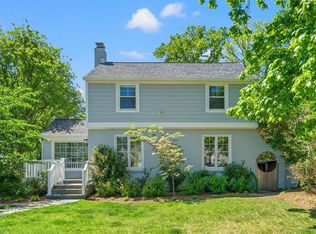
    Welcome to 810 Grand View Drive – A Perfect Blend of Charm & Modern Comfort. *Nestled in the heart of the highly desirable Beverly Hills neighborhood, 810 Grand View Drive offers the perfect mix of character, thoughtful updates, and an unbeatable location. This spacious 4-bedroom, 3.5-bath home has been meticulously maintained and beautifully improved, making it move-in ready for its next owner. **A Smart & Functional Layout ** Main Level: Light-Filled & Inviting – Features a living room, a formal dining room, a sunroom, a family room, a large convenient mudroom, plus a convenient half bath. Upper Level: Rest & Retreat – Home to three spacious bedrooms and two full baths, including the refreshed primary suite. Lower Level: Flexible & Functional – A large rec room, a fourth bedroom with a full bath, and a dedicated storage area—perfect for a guest suite, home gym, or office. **A Home with Thoughtful Updates** This home has been continuously improved with modern touches while maintaining its classic appeal. Recent upgrades include: Freshly painted interior throughout 2025; Freshly refinished hardwood floors on bedroom level 2025; Freshly painted brick & new Hardie siding (Aug/Sept 2024); Deck freshly stained (Aug 2024); New side door & enhanced exterior hardscaping (March/April 2024); EV charger & electrical panel surge suppressor installed (Jan 2024); Hall bathroom beautifully renovated (Oct 2023); New front windows (4) & kitchen window (Jan 2023); Professionally landscaped front yard with lighting (Dec 2022); New front & back doors (2022) for enhanced curb appeal & security; New water heater (2021/2022); Complete kitchen renovation (2021) with soft-close cabinets, quartz countertops, & new appliances; Primary bath renovated, new lighting installed, & floors refinished in LR, DR, and kitchen (2021); New front porch portico for a welcoming entry (Sept 2019); New roof (Jan 2019). **Outdoor Space & Future Possibilities** The spacious backyard is ideal for entertaining, gardening, or relaxing—and with plenty of room to expand, there’s even potential for a future home addition. A large storage shed with new siding and doors (Sept 2019) adds practicality, while an attic with a pull-down ladder provides even more storage options. A two-car driveway ensures hassle-free parking. **Sought-After Beverly Hills & a Prime Location** This home is in one of Alexandria’s most beloved neighborhoods. It is known for its tree-lined streets, strong sense of community, and local favorite “The Pitt” – a gathering spot for neighbors and friends. You’ll enjoy easy access to boutique shopping, top-rated restaurants, and the waterfront just minutes from Old Town Alexandria. Commuters will love the convenience to Washington, D.C., the Pentagon, Amazon HQ2, and Reagan National Airport. With modern updates, timeless character, and space to grow, 810 Grand View Drive is a rare gem.

    Zillow last checked:

    Listing updated:

    Listed by:

    Sue Goodhart 703-362-3221,

    Compass

    Bought with:

    Bailey Braun

    Long & Foster Real Estate, Inc.

    Source: Bright MLS,MLS#: VAAX2044582MLS Logo

    Facts & features

    Interior

    Bedrooms & bathrooms
    • Bedrooms: 4
    • Bathrooms: 4
    • Full bathrooms: 3
    • 1/2 bathrooms: 1
    • Main level bathrooms: 1
    Primary bedroom
    • Features: Flooring - HardWood
    • Level: Upper
    • Area: 192 Square Feet
    • Dimensions: 16 X 12
    Bedroom 2
    • Features: Flooring - HardWood
    • Level: Upper
    • Area: 143 Square Feet
    • Dimensions: 13 X 11
    Bedroom 3
    • Features: Flooring - HardWood
    • Level: Upper
    • Area: 100 Square Feet
    • Dimensions: 10 X 10
    Bedroom 4
    • Features: Flooring - Carpet
    • Level: Lower
    • Area: 154 Square Feet
    • Dimensions: 14 X 11
    Den
    • Features: Flooring - Tile/Brick
    • Level: Main
    • Area: 77 Square Feet
    • Dimensions: 11 X 7
    Dining room
    • Features: Flooring - HardWood
    • Level: Main
    • Area: 144 Square Feet
    • Dimensions: 12 X 12
    Family room
    • Features: Flooring - HardWood
    • Level: Main
    • Area: 162 Square Feet
    • Dimensions: 18 X 9
    Game room
    • Features: Flooring - Carpet
    • Level: Lower
    • Area: 228 Square Feet
    • Dimensions: 19 X 12
    Kitchen
    • Features: Flooring - HardWood
    • Level: Main
    • Area: 96 Square Feet
    • Dimensions: 12 X 8
    Laundry
    • Level: Lower
    Living room
    • Features: Flooring - HardWood, Fireplace - Wood Burning
    • Level: Main
    • Area: 252 Square Feet
    • Dimensions: 21 X 12
    Other
    • Level: Main
    Heating
    • Forced Air, Natural Gas
    Cooling
    • Central Air, Electric
    Appliances
    • Included: Dishwasher, Disposal, Dryer, Ice Maker, Microwave, Oven/Range - Gas, Refrigerator, Washer, Gas Water Heater
    • Laundry: Lower Level, Laundry Room
    Features
    • Family Room Off Kitchen, Kitchen - Galley, Dining Area, Primary Bath(s), Built-in Features, Crown Molding, Upgraded Countertops, Floor Plan - Traditional, Attic, Dry Wall
    • Flooring: Hardwood, Carpet, Ceramic Tile, Wood
    • Doors: French Doors
    • Windows: Window Treatments
    • Basement: Connecting Stairway,Sump Pump,Partial,Full,Finished,Windows
    • Number of fireplaces: 1
    • Fireplace features: Mantel(s)
    Interior area
    • Total structure area: 2,292
    • Total interior livable area: 2,292 sqft
    • Finished area above ground: 1,660
    • Finished area below ground: 632

    Property

    Parking
    • Total spaces: 2
    • Parking features: Concrete, Driveway
    • Uncovered spaces: 2
    Accessibility
    • Accessibility features: None
    Features
    • Levels: Three
    • Stories: 3
    • Patio & porch: Deck
    • Exterior features: Underground Lawn Sprinkler
    • Pool features: None
    • Fencing: Back Yard,Wood
    Lot
    • Size: 6,900 sqft
    • Features: Landscaped
    Details
    • Additional structures: Above Grade, Below Grade
    • Parcel number: 16883000
    • Zoning: R 8
    • Special conditions: Standard

    Construction

    Type & style
    • Home type: SingleFamily
    • Architectural style: Colonial
    • Property subtype: Single Family Residence
    Materials
    • Combination, Brick
    • Foundation: Permanent
    • Roof: Slate
    Condition
    • New construction: No
    • Year built: 1940

    Utilities & green energy

    • Sewer: Public Sewer
    • Water: Public

    Community & neighborhood

    Location
    • Region: Alexandria
    • Subdivision: Beverly Hills

    Other

    Other facts
    • Listing agreement: Exclusive Right To Sell
    • Ownership: Fee Simple

    Price history

    DateEventPrice
    6/5/2025Sold$1,310,000+4.8%$572/sqft
    Source: Bright MLS #VAAX2044582 Report a problem
    5/6/2025Pending sale$1,250,000$545/sqft
    Source: Bright MLS #VAAX2044582 Report a problem
    5/2/2025Listed for sale$1,250,000+49.3%$545/sqft
    Source: Bright MLS #VAAX2044582 Report a problem
    7/27/2012Sold$837,500-2.8%$365/sqft
    Source: Public Record Report a problem
    7/21/2005Sold$861,515+37.8%$376/sqft
    Source: Public Record Report a problem
    12/19/2002Sold$625,000+108.3%$273/sqft
    Source: Public Record Report a problem
    5/10/2002Sold$300,000$131/sqft
    Source: Public Record Report a problem

    Public tax history

    YearProperty taxesTax assessment
    2026$13,811 +3.5%$1,216,861 +3.5%
    2025$13,346 +2.9%$1,175,879 +2.9%
    2024$12,973 +6.4%$1,142,979 +4.1%
    2023$12,188 +6.9%$1,098,046 +6.9%
    2022$11,399 $1,026,925 +7.8%
    2021-- $952,642 +5.2%
    2020-- $905,428 +4.9%
    2019-- $863,152 +5.1%
    2018$7,587 -8.2%$821,309 +3.6%
    2017$8,269 $792,795
    2016$8,269 +2.5%$792,795 +2.5%
    2015$8,065 +1.9%$773,275 +1.9%
    2014$7,913 +6.9%$758,659 +0.2%
    2013$7,404 +4.2%$757,004 +4.2%
    2012$7,106 +5%$726,583 +5%
    2011$6,765 -0.8%$691,678 -0.8%
    2010$6,820 -0.9%$697,344 -8.5%
    2009$6,879 +4.9%$761,753 -1.8%
    2008$6,557 -11.3%$776,014 -12.9%
    2007$7,391 +1.8%$890,501 +0%
    2006$7,258 -12.3%$890,500 +15.2%
    2005$8,271 +16.9%$773,000 +16.9%
    2004$7,074 +15.4%$661,100 +15.4%
    2003$6,130 +125.1%$572,900 +125.1%
    2002$2,723 -23.3%$254,500 -23.3%
    2001$3,550 $331,800

    Find assessor info on the county website

    Neighborhood: North Ridge-Rosemont

    Nearby schools

    GreatSchools rating
    Schools provided by the listing agent
    • District: Alexandria City Public Schools

    Source: Bright MLS. This data may not be complete. We recommend contacting the local school district to confirm school assignments for this home.

    Get a cash offer in 3 minutes
    Find out how much your home could sell for in as little as 3 minutes with a no-obligation cash offer.
    Estimated market value
    $1,325,100
    Get a cash offer in 3 minutes
    Find out how much your home could sell for in as little as 3 minutes with a no-obligation cash offer.
    Estimated market value
    $1,325,100