***Quick Move In Special in highly desirable Hickory Knoll***
With its thoughtful design and inviting spaces, the Dolly is a space you will be proud to call home. This charming 3-bedroom, 2-bathroom home that offers a warm and welcoming open concept layout is perfect for everyday living and entertaining. Enjoy hosting in the spacious dining area, relaxing in the inviting family room, or sipping your morning coffee on the private covered back patio. Featuring generously sized bedrooms, vaulted ceilings, upgraded luxury finishes throughout, beautiful front-yard landscaping, and a dedicated office/flex space, the Dolly is one of our most versatile homes and for a limited time, we're offering financing specials and builder paid closing costs with the use of our preferred lender or use the $25,000 flex cash with the lender of your choice! There's never been a better time to make this home yours!
Active
$499,900
804 Hillock Trce Lot 86, Lebanon, TN 37087
3beds
1,857sqft
Single Family Residence, Residential
Built in 2025
-- sqft lot
$-- Zestimate®
$269/sqft
$50/mo HOA
What's special
Spacious family roomCurb appealCovered back patioGenerously sized bedroomsDedicated dining areaUpgraded finishes throughoutBeautiful front-yard landscaping
- 118 days |
- 24 |
- 3 |
Zillow last checked:
Listing updated:
Listed by:
Debra L Beasley 541-285-3797,
LGI Homes - Tennessee, LLC 440-263-4346
Source: RealTracs MLS as distributed by MLS GRID,MLS#: 3159577
Facts & features
Interior
Bedrooms & bathrooms
- Bedrooms: 3
- Bathrooms: 2
- Full bathrooms: 2
- Main level bedrooms: 3
Primary bathroom
- Features: Primary Bedroom
- Level: Primary Bedroom
Dining room
- Area: 117 Square Feet
- Dimensions: 9x13
Kitchen
- Area: 170 Square Feet
- Dimensions: 10x17
Living room
- Area: 195 Square Feet
- Dimensions: 15x13
Other
- Features: Utility Room
- Level: Utility Room
Other
- Features: Office
- Level: Office
Heating
- Natural Gas
Cooling
- Ceiling Fan(s), Central Air, Whole House Fan
Appliances
- Included: Built-In Electric Oven, Built-In Gas Range, Dishwasher, Disposal, Freezer, Ice Maker, Microwave, Refrigerator, Stainless Steel Appliance(s)
- Laundry: Electric Dryer Hookup, Washer Hookup
Features
- Air Filter, Ceiling Fan(s), Entrance Foyer, Extra Closets, High Ceilings, Open Floorplan, Pantry, Walk-In Closet(s), High Speed Internet, Kitchen Island
- Flooring: Carpet, Luxury Vinyl, Tile
- Basement: None
- Has fireplace: No
Interior area
- Total structure area: 1,857
- Total interior livable area: 1,857 sqft
- Finished area above ground: 1,857
Property
Parking
- Total spaces: 2
- Parking features: Attached
- Attached garage spaces: 2
Features
- Levels: One
- Stories: 1
- Patio & porch: Patio, Covered
- Pool features: Association
Details
- Special conditions: Standard
- Other equipment: Air Purifier
Construction
Type & style
- Home type: SingleFamily
- Architectural style: Ranch
- Property subtype: Single Family Residence, Residential
Materials
- Fiber Cement, Brick
- Roof: Shingle
Condition
- New construction: Yes
- Year built: 2025
Utilities & green energy
- Sewer: Public Sewer
- Water: Public
- Utilities for property: Natural Gas Available, Water Available, Cable Connected, Underground Utilities
Green energy
- Energy efficient items: Windows, Thermostat, Insulation, Water Heater
Community & HOA
Community
- Security: Carbon Monoxide Detector(s), Smoke Detector(s)
- Subdivision: Hickory Knoll
HOA
- Has HOA: Yes
- Amenities included: Clubhouse, Dog Park, Playground, Pool, Sidewalks, Underground Utilities, Trail(s)
- HOA fee: $50 monthly
Location
- Region: Lebanon
Financial & listing details
- Price per square foot: $269/sqft
- Date on market: 3/25/2026
- Date available: 06/30/2026
Estimated market value
Not available
Estimated sales range
Not available
Not available
Price history
| Date | Event | Price |
|---|---|---|
| 4/10/2026 | Listed for sale | $499,900$269/sqft |
Source:  RealTracs MLS as distributed by MLS GRID #3159577 Report a problem RealTracs MLS as distributed by MLS GRID #3159577 Report a problem | ||
| 4/1/2026 | Pending sale | $499,900$269/sqft |
Source: RealTracs MLS as distributed by MLS GRID #3159577 Report a problem | ||
| 3/25/2026 | Listed for sale | $499,900$269/sqft |
Source: RealTracs MLS as distributed by MLS GRID #3159577 Report a problem | ||
| 3/24/2026 | Listing removed | $499,900$269/sqft |
Source: RealTracs MLS as distributed by MLS GRID #3133342 Report a problem | ||
| 2/20/2026 | Listed for sale | $499,900$269/sqft |
Source: RealTracs MLS as distributed by MLS GRID #3133342 Report a problem | ||
| 2/17/2026 | Listing removed | $499,900$269/sqft |
Source: RealTracs MLS as distributed by MLS GRID #3098158 Report a problem | ||
| 1/31/2026 | Price change | $499,900-3.8%$269/sqft |
Source: RealTracs MLS as distributed by MLS GRID #3098158 Report a problem | ||
| 1/16/2026 | Listed for sale | $519,900$280/sqft |
Source: RealTracs MLS as distributed by MLS GRID #3098158 Report a problem | ||
| 1/13/2026 | Listing removed | $519,900$280/sqft |
Source: RealTracs MLS as distributed by MLS GRID #3060971 Report a problem | ||
| 12/11/2025 | Listed for sale | $519,900$280/sqft |
Source: RealTracs MLS as distributed by MLS GRID #3060971 Report a problem | ||
| 12/9/2025 | Listing removed | $519,900$280/sqft |
Source: RealTracs MLS as distributed by MLS GRID #3042113 Report a problem | ||
| 11/7/2025 | Listed for sale | $519,900$280/sqft |
Source: RealTracs MLS as distributed by MLS GRID #3042113 Report a problem | ||
| 11/1/2025 | Listing removed | $519,900$280/sqft |
Source: RealTracs MLS as distributed by MLS GRID #2999948 Report a problem | ||
| 9/20/2025 | Listed for sale | $519,900$280/sqft |
Source: RealTracs MLS as distributed by MLS GRID #2999948 Report a problem | ||
Public tax history
Tax history is unavailable.
Monthly payment
Est. payment
Payment breakdown
Explore the cost of this home by adjusting the details. Changes won't be saved.Climate risks
Neighborhood: 37087
Nearby schools
GreatSchools rating
- 6/10Castle Heights Elementary SchoolGrades: PK-5Distance: 3.8 mi
- 6/10Winfree Bryant Middle SchoolGrades: 6-8Distance: 2.2 mi
Schools provided by the listing agent
- Elementary: Castle Heights Elementary
- Middle: Winfree Bryant Middle School
- High: Lebanon High School
Source: RealTracs MLS as distributed by MLS GRID. This data may not be complete. We recommend contacting the local school district to confirm school assignments for this home.
- $509,9003 bd2 ba1.8k sqft814 Hillock Trce LOT 81, Lebanon, TN 37087Sold

- $514,9003 bd3 ba2k sqft806 Hillock Trce LOT 85, Lebanon, TN 37087New Construction
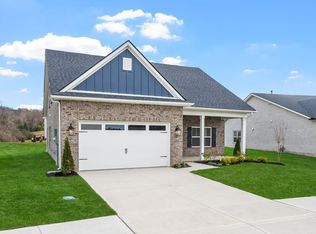
- $514,9003 bd3 ba2k sqft809 Hillock Trce LOT 125, Lebanon, TN 37087New Construction

- $530,9004 bd3 ba2.3k sqft808 Hillock Trce LOT 84, Lebanon, TN 37087Sold
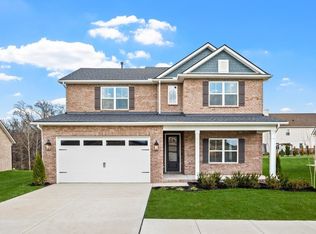
- $534,9004 bd3 ba2.3k sqft816 Hillock Trce LOT 80, Lebanon, TN 37087New Construction
- $549,9004 bd3 ba2.5k sqft810 Hillock Trce LOT 83, Lebanon, TN 37087Sold
- $549,9004 bd3 ba2.5k sqft815 Hillock Trce LOT 126, Lebanon, TN 37087Sold
- $554,9004 bd3 ba2.5k sqft812 Hillock Trce LOT 82, Lebanon, TN 37087New Construction
A local agent can set up tours, give advice and negotiate with sellers.
A local lender can help you make sure your offer is ready when you are.
Similar homes
- $499,9003 bd2 ba1.8k sqft302 Glade Rd Lot 51, Lebanon, TN 37087New Construction
 MLS ID #3247162, Debra L Beasley. RealTracs MLS as distributed by MLS GRID
 - from $499,9003 bd2 ba1.8k sqftDolly Plan, Hickory Knoll, Lebanon, TN 37087New Construction
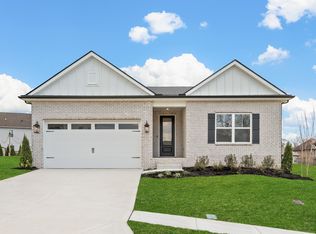 Terrata Homes
 - $514,9003 bd3 ba2k sqft1526 Quarry Rock Way Lot 343, Lebanon, TN 37087New Construction
 RealTracs MLS as distributed by MLS GRID
 - $474,9003 bd2 ba1.6k sqft1530 Quarry Rock Way Lot 345, Lebanon, TN 37087New Construction
 MLS ID #3270661, Debra L Beasley. RealTracs MLS as distributed by MLS GRID
 - $514,9003 bd3 ba2k sqft809 Hillock Trce Lot 125, Lebanon, TN 37087New ConstructionRealTracs MLS as distributed by MLS GRID
- from $549,9004 bd3 ba2.5k sqftPaisely Plan, Hickory Knoll, Lebanon, TN 37087New ConstructionTerrata Homes
- from $514,9003 bd3 ba2k sqftJohnson Plan, Hickory Knoll, Lebanon, TN 37087New ConstructionTerrata Homes
- $534,9004 bd3 ba2.3k sqft816 Hillock Trce Lot 80, Lebanon, TN 37087New ConstructionRealTracs MLS as distributed by MLS GRID
- from $554,9004 bd3 ba2.5k sqftStapleton Plan, Hickory Knoll, Lebanon, TN 37087New ConstructionTerrata Homes
- from $534,9004 bd3 ba2.3k sqftMorris Plan, Hickory Knoll, Lebanon, TN 37087New ConstructionTerrata Homes
- $564,9004 bd3 ba2.5k sqft817 Hillock Trce Lot 127, Lebanon, TN 37087New ConstructionRealTracs MLS as distributed by MLS GRID
- $554,9004 bd3 ba2.5k sqft812 Hillock Trce Lot 82, Lebanon, TN 37087New ConstructionRealTracs MLS as distributed by MLS GRID
- $465,9904 bd3 ba2.4k sqft215 Conger Dr, Lebanon, TN 37087New ConstructionMLS ID #3286022, Maurice Johnson (Real Estate Mojo). RealTracs MLS as distributed by MLS GRID
- $555,0004 bd4 ba2.6k sqft1764 Liberty St, Lebanon, TN 37087For SaleMLS ID #3245510, Shannon Crook Hageman. RealTracs MLS as distributed by MLS GRID
- $524,9905 bd3 ba2.4k sqft366 Kessel St Lot 119, Lebanon, TN 37087New ConstructionRealTracs MLS as distributed by MLS GRID
- $409,9003 bd3 ba2k sqft810 Griff Ln, Lebanon, TN 37087For SaleMLS ID #3234884, Tiffany Fykes. RealTracs MLS as distributed by MLS GRID
- $453,5955 bd4 ba2k sqft506 Charing Cross Dr Lot 67, Lebanon, TN 37087New ConstructionRealTracs MLS as distributed by MLS GRID
- $509,9905 bd3 ba2.4k sqft112 Hamilton Ln Lot 107, Lebanon, TN 37087New ConstructionMLS ID #3242963, Jessamyn Elise Bradley. RealTracs MLS as distributed by MLS GRID
- $499,9004 bd4 ba2.7k sqft1237 Dutch Peak, Lebanon, TN 37090For SaleMLS ID #3222953, John Howes. RealTracs MLS as distributed by MLS GRID
- $536,9905 bd3 ba2.6k sqft835 Averitt Ln Lot 36, Lebanon, TN 37087New ConstructionMLS ID #3244753, John Young. RealTracs MLS as distributed by MLS GRID
