Ask About Our Special Interest Rates! At Hickory Knoll in Lebanon, TN, Terrata Homes is offering a $25,000 financing package applicable toward interest rate buydown and closing costs. Take a look at this featured lot with no rear neighbors and plenty of space for the kids to play while you enjoy the scenic view! Welcome to your future home, The Paisley at Hickory Knoll! A spacious 4-bedroom, 3-bathroom layout designed for both everyday living and effortless entertaining. Enjoy the open flow between the kitchen and family room, complemented by separate dining and living areas that offer added flexibility and hosting potential. With a dual primary layout, the Paisley has a bedroom suite on each level of the home plus a spacious loft upstairs accommodating a variety of families. Thoughtful design details shine throughout, featuring luxury upgrades package, including stainless-steel Kitchen Aid kitchen appliances, recessed lighting, a Wi-Fi-enabled garage door opener, and more. With charm, comfort, and modern convenience, The Paisley is ready to welcome you home.
Closed
$549,900
810 Hillock Trce Lot 83, Lebanon, TN 37087
4beds
2,500sqft
Single Family Residence, Residential
Built in 2025
-- sqft lot
$539,300 Zestimate®
$220/sqft
$2,669 Estimated rent
Home value
$539,300
$512,000 - $566,000
$2,669/mo
Zestimate® history
Owner options
List your home for rent
$2,669/mo
Rent Zestimate®
Find your next renter with Zillow Rental Manager. Plus, with online applications, you can quickly screen prospective tenants – for free.
$2,669/mo
Rent Zestimate®
Refinance and save
$3,230/mo
Est. payment
Refinancing to a lower rate could help reduce your monthly payments and save thousands over the life of the loan.
$3,230/mo
Est. payment
Explore your selling options
Work with a Zillow partner agent
Leverage their expertise and Zillow's premium Showcase listings to get your home seen by more buyers.
Get startedList with your own agent
Get your home in front of millions of buyers by listing it on Zillow.
Learn how to do itSell it yourself
Take full control of how buyers see your home on Zillow by listing For Sale by Owner (FSBO).
List your homeWhat's special
Scenic viewSpacious loft upstairsLuxury upgrades packageRecessed lightingDual primary layout
Zillow last checked:
Listing updated:
Listed by:
Lacorya Reynolds 615-267-8155,
LGI Homes - Tennessee, LLC
Bought with:
Tracy Turner, 331217
Onward Real Estate
Source: RealTracs MLS as distributed by MLS GRID,MLS#: 3078897
Facts & features
Interior
Bedrooms & bathrooms
- Bedrooms: 4
- Bathrooms: 3
- Full bathrooms: 3
- Main level bedrooms: 3
Bedroom 1
- Features: Walk-In Closet(s)
- Level: Walk-In Closet(s)
- Area: 210 Square Feet
- Dimensions: 15x14
Bedroom 2
- Area: 130 Square Feet
- Dimensions: 10x13
Bedroom 3
- Area: 154 Square Feet
- Dimensions: 14x11
Bedroom 4
- Area: 204 Square Feet
- Dimensions: 12x17
Primary bathroom
- Features: Primary Bedroom
- Level: Primary Bedroom
Dining room
- Area: 130 Square Feet
- Dimensions: 13x10
Kitchen
- Area: 110 Square Feet
- Dimensions: 10x11
Living room
- Area: 210 Square Feet
- Dimensions: 15x14
Other
- Features: Utility Room
- Level: Utility Room
- Area: 15 Square Feet
- Dimensions: 3x5
Other
- Features: Office
- Level: Office
- Area: 72 Square Feet
- Dimensions: 9x8
Heating
- Natural Gas
Cooling
- Ceiling Fan(s), Central Air, Whole House Fan
Appliances
- Included: Gas Oven, Gas Range, Dishwasher, Disposal, Freezer, Ice Maker, Microwave, Refrigerator, Stainless Steel Appliance(s)
- Laundry: Electric Dryer Hookup, Washer Hookup
Features
- Ceiling Fan(s), Entrance Foyer, Extra Closets, High Ceilings, Open Floorplan, Pantry, Walk-In Closet(s), High Speed Internet, Kitchen Island
- Flooring: Laminate
- Basement: None
- Has fireplace: No
Interior area
- Total structure area: 2,500
- Total interior livable area: 2,500 sqft
- Finished area above ground: 2,500
Property
Parking
- Total spaces: 2
- Parking features: Garage Faces Front
- Attached garage spaces: 2
Features
- Levels: Two
- Stories: 2
- Patio & porch: Patio, Covered
- Pool features: Association
Details
- Special conditions: Standard
- Other equipment: Air Purifier
Construction
Type & style
- Home type: SingleFamily
- Architectural style: Traditional
- Property subtype: Single Family Residence, Residential
Materials
- Brick
- Roof: Shingle
Condition
- New construction: Yes
- Year built: 2025
Utilities & green energy
- Sewer: Public Sewer
- Water: Public
- Utilities for property: Natural Gas Available, Water Available, Cable Connected, Underground Utilities
Green energy
- Energy efficient items: Windows, Thermostat, Insulation, Water Heater
Community & HOA
Community
- Security: Carbon Monoxide Detector(s), Smoke Detector(s)
- Subdivision: Hickory Knoll
HOA
- Has HOA: Yes
- Amenities included: Clubhouse, Dog Park, Playground, Pool, Sidewalks, Underground Utilities, Trail(s)
- HOA fee: $43 monthly
Location
- Region: Lebanon
Financial & listing details
- Price per square foot: $220/sqft
- Date on market: 1/9/2026
- Date available: 11/14/2025
Price history
| Date | Event | Price |
|---|---|---|
| 3/9/2026 | Sold | $549,900$220/sqft |
Source:  RealTracs MLS as distributed by MLS GRID #3078897 Report a problem RealTracs MLS as distributed by MLS GRID #3078897 Report a problem | ||
| 2/9/2026 | Pending sale | $549,900$220/sqft |
Source: RealTracs MLS as distributed by MLS GRID #3078897 Report a problem | ||
| 1/31/2026 | Price change | $549,900-4.3%$220/sqft |
Source: RealTracs MLS as distributed by MLS GRID #3078897 Report a problem | ||
| 1/9/2026 | Listed for sale | $574,900$230/sqft |
Source: RealTracs MLS as distributed by MLS GRID #3078897 Report a problem | ||
| 1/7/2026 | Listing removed | $574,900$230/sqft |
Source: RealTracs MLS as distributed by MLS GRID #3057188 Report a problem | ||
| 12/3/2025 | Listed for sale | $574,900$230/sqft |
Source: RealTracs MLS as distributed by MLS GRID #3057188 Report a problem | ||
| 12/1/2025 | Listing removed | $574,900$230/sqft |
Source: RealTracs MLS as distributed by MLS GRID #3013435 Report a problem | ||
| 10/8/2025 | Listed for sale | $574,900$230/sqft |
Source: RealTracs MLS as distributed by MLS GRID #3013435 Report a problem | ||
Public tax history
Tax history is unavailable.
Neighborhood: 37087
Nearby homes
- $499,9003 bd2 ba1.8k sqft804 Hillock Trce LOT 86, Lebanon, TN 37087New Construction
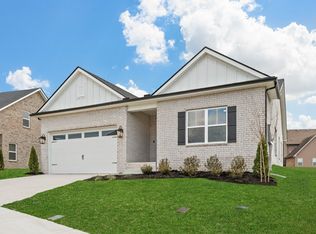
- $509,9003 bd2 ba1.8k sqft814 Hillock Trce LOT 81, Lebanon, TN 37087Sold

- $514,9003 bd3 ba2k sqft806 Hillock Trce LOT 85, Lebanon, TN 37087New Construction
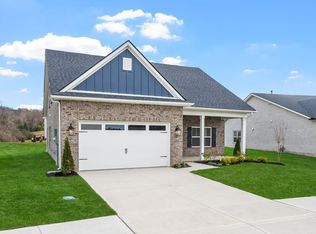
- $514,9003 bd3 ba2k sqft809 Hillock Trce LOT 125, Lebanon, TN 37087New Construction

- $530,9004 bd3 ba2.3k sqft808 Hillock Trce LOT 84, Lebanon, TN 37087Sold
- $534,9004 bd3 ba2.3k sqft816 Hillock Trce LOT 80, Lebanon, TN 37087New Construction
- $549,9004 bd3 ba2.5k sqft815 Hillock Trce LOT 126, Lebanon, TN 37087Sold
- $554,9004 bd3 ba2.5k sqft812 Hillock Trce LOT 82, Lebanon, TN 37087New Construction
Nearby schools
GreatSchools rating
- 6/10Castle Heights Elementary SchoolGrades: PK-5Distance: 3.8 mi
- 6/10Winfree Bryant Middle SchoolGrades: 6-8Distance: 2.2 mi
Schools provided by the listing agent
- Elementary: Castle Heights Elementary
- Middle: Winfree Bryant Middle School
- High: Lebanon High School
Source: RealTracs MLS as distributed by MLS GRID. This data may not be complete. We recommend contacting the local school district to confirm school assignments for this home.
Get a cash offer in 3 minutes
Find out how much your home could sell for in as little as 3 minutes with a no-obligation cash offer.
Estimated market value
$539,300
Get a cash offer in 3 minutes
Find out how much your home could sell for in as little as 3 minutes with a no-obligation cash offer.
Estimated market value
$539,300
- Tennessee
- Wilson County
- Lebanon
- 37087
- 810 Hillock Trce Lot 83
Nearby cities
Nearby neighborhoods
Nearby zip codes
Other Lebanon Topics
