Skip main navigation
Off market
  • $686,200

    804 Hinchley Run, West Chester, PA 19382

    3beds
    2,390sqft
    SingleFamily
    Built in 2002
    7,840 Square Feet Lot
    $686,200 Zestimate®
    $287/sqft
    $3,830 Estimated rent

    Home value

    $686,200

    $652,000 - $721,000

    $3,830/mo

    Zestimate® history
    Loading
    Loading...

    Owner options

    List your home for rent

    $3,830/mo

    Rent Zestimate®

    Find your next renter with Zillow Rental Manager. Plus, with online applications, you can quickly screen prospective tenants – for free.

    Learn more

    $3,830/mo

    Rent Zestimate®

    Refinance and save

    $4,595/mo

    Est. payment

    Refinancing to a lower rate could help reduce your monthly payments and save thousands over the life of the loan.

    See today's rates

    $4,595/mo

    Est. payment

    Explore your selling options

    Work with a Zillow partner agent

    Leverage their expertise and Zillow's premium Showcase listings to get your home seen by more buyers.

    Get started

    List with your own agent

    Get your home in front of millions of buyers by listing it on Zillow.

    Learn how to do it

    Sell it yourself

    Take full control of how buyers see your home on Zillow by listing For Sale by Owner (FSBO).

    List your home

    What's special

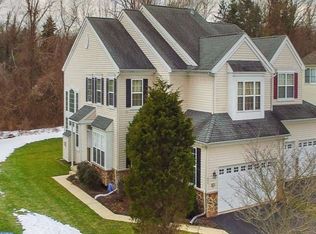
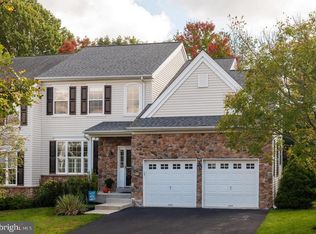
    Welcome to 804 Hinchley Run in Green Lane Village, located in scenic and historic Westtown Township. This carriage home is nestled deep in the community with winding roads, sidewalks and street lights. However, you have easy access to West Chester, Philadelphia, and the airport. As an added bonus, the community covers your lawn mowing and mulching as well. There may not be a more improved home within this community, with constant upgrading. Stepping into the foyer you immediately notice the soaring ceiling height the first of many upgraded lighting fixtures. To the left you will find the dining room and living room areas (that have been flipped when new lighting was installed in these areas). Continuing into the home you find the recently updated kitchen featuring a massive granite island, tile back splash, and new appliances. This area has room for a breakfast table, access to the deck, and the cozy family room with it's gas fireplace. Hardwood was added to the entire second floor to complement the all hardwood first floor. Wood plantation shutters were added to the main level and all of the bedrooms as well. Upstairs you find the main bedroom with a ceiling fan and cathedral ceiling, a walk-in closet in addition to a double closet, and an en-suite with Jacuzzi Garden tub. Two other bedrooms share a Jack-n-Jill bath. The second floor is finished off with a laundry area with washer and dryer, and a granite topped secretary opposite. The basement areas provide plenty of room for storage. This home comes with a one year HMS Home Protection Plan for your peace of mind.

    This property is off market, which means it's not currently listed for sale or rent on Zillow. This may be different from what's available on other websites or public sources.
    Facts & features

    Interior

    Bedrooms & bathrooms
    • Bedrooms: 3
    • Bathrooms: 3
    • Full bathrooms: 2
    • 1/2 bathrooms: 1
    Heating
    • Forced air, Solar
    Cooling
    • Central
    Features
    • Flooring: Hardwood
    • Basement: Y
    • Has fireplace: Yes
    Interior area
    • Total interior livable area: 2,390 sqft
    • Finished area below ground: 0

    Property

    Parking
    • Total spaces: 4
    • Parking features: Garage - Attached
    Features
    • Exterior features: Vinyl
    Lot
    • Size: 7,840 sqft
    Details
    • Parcel number: 670301750000
    • Special conditions: Standard

    Construction

    Type & style
    • Home type: SingleFamily
    • Architectural style: Colonial
    Condition
    • Year built: 2002

    Community & neighborhood

    Location
    • Region: West Chester
    • Municipality: WESTTOWN TWP

    HOA & financial

    HOA
    • Has HOA: Yes
    • HOA fee: $242 monthly

    Other

    Other facts
    • Heating: Forced Air
    • AssociationYN: true
    • GarageYN: true
    • AttachedGarageYN: true
    • HeatingYN: true
    • CoolingYN: true
    • ConstructionMaterials: Stone, Vinyl Siding
    • StoriesTotal: 3
    • ArchitecturalStyle: Colonial
    • OpenParkingSpaces: 2
    • SpecialListingConditions: Standard
    • ParkingFeatures: Driveway, Attached Garage, Garage Faces Front
    • CoveredSpaces: 2
    • Cooling: Central Air
    • BelowGradeFinishedArea: 0
    • Basement: Y
    • MlsStatus: Pending
    • Municipality: WESTTOWN TWP

    Price history

    DateEventPrice
    8/20/2020Sold$485,000-3%$203/sqft
    Source: Public Record Report a problem
    6/11/2020Listed for sale$500,000+88.6%$209/sqft
    Source: Weichert Realtors #PACT508364 Report a problem
    4/24/2002Sold$265,160$111/sqft
    Source: Public Record Report a problem

    Public tax history

    YearProperty taxesTax assessment
    2025$7,011 -10.6%$220,350 -12.3%
    2024$7,838 +1.6%$251,180
    2023$7,711 +0.7%$251,180
    2022$7,658 +9%$251,180 +7.6%
    2021$7,027 +150.5%$233,370
    2020$2,805 -58.8%$233,370
    2019$6,801 +2.1%$233,370
    2018$6,663 +9900.7%$233,370
    2017$67 -98.7%$233,370
    2016$5,071 $233,370
    2015$5,071 $233,370
    2014$5,071 $233,370
    2013-- $233,370
    2012-- $233,370
    2011-- $233,370
    2010-- $233,370
    2009-- $233,370
    2008-- $233,370
    2007-- $233,370
    2006-- $233,370
    2005-- $233,370
    2004-- $233,370
    2003-- $233,370 +750.2%
    2000-- $27,450

    Find assessor info on the county website

    Neighborhood: 19382

    Nearby schools

    GreatSchools rating
    Schools provided by the listing agent
    • Elementary: PENN WOOD
    • Middle: STETSON
    • High: WEST CHESTER BAYARD RUSTIN
    • District: WEST CHESTER AREA

    Source: The MLS. This data may not be complete. We recommend contacting the local school district to confirm school assignments for this home.

    Get a cash offer in 3 minutes
    Find out how much your home could sell for in as little as 3 minutes with a no-obligation cash offer.
    Estimated market value
    $686,200
    Get a cash offer in 3 minutes
    Find out how much your home could sell for in as little as 3 minutes with a no-obligation cash offer.
    Estimated market value
    $686,200