Skip main navigation
Off market
  • $674,600

    810 Hinchley Run, West Chester, PA 19382

    3beds
    2,390sqft
    Townhouse
    Built in 2002
    9,143 Square Feet Lot
    $674,600 Zestimate®
    $282/sqft
    $3,660 Estimated rent

    Home value

    $674,600

    $641,000 - $708,000

    $3,660/mo

    Zestimate® history
    Loading
    Loading...

    Owner options

    List your home for rent

    $3,660/mo

    Rent Zestimate®

    Find your next renter with Zillow Rental Manager. Plus, with online applications, you can quickly screen prospective tenants – for free.

    Learn more

    $3,660/mo

    Rent Zestimate®

    Refinance and save

    $4,508/mo

    Est. payment

    Refinancing to a lower rate could help reduce your monthly payments and save thousands over the life of the loan.

    See today's rates

    $4,508/mo

    Est. payment

    Explore your selling options

    Work with a Zillow partner agent

    Leverage their expertise and Zillow's premium Showcase listings to get your home seen by more buyers.

    Get started

    List with your own agent

    Get your home in front of millions of buyers by listing it on Zillow.

    Learn how to do it

    Sell it yourself

    Take full control of how buyers see your home on Zillow by listing For Sale by Owner (FSBO).

    List your home

    What's special

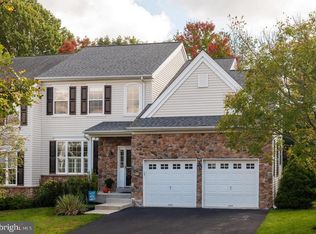
    Don't miss this beautiful 3 bedroom, 2.5 bath end unit carriage home in Green Lane Village, located on a private, serene lot that backs to woods. This home has been meticulously maintained by the original owner and is ready to move right in. The covered front entrance boasts gorgeous stone exterior accents and opens to a gracious two-story foyer. A spacious formal living room and dining room sit to the right of the foyer, featuring beautiful hardwood floors and plenty of natural light. Just off the dining room, the large eat-in kitchen offers tons of cabinet and counter space, a pantry, gas range, and an island with counter seating. The adjacent breakfast room is surrounded by windows that offer stunning wooded views unlike any other in the community. Sliders lead out to the back deck with open space behind you. The open-concept floor plan integrates the kitchen and morning room with a family room that features a gas fireplace and plenty of space for entertaining or family time. The main level is complete with a powder room and access to the attached 2-car garage. The second level features a spacious master suite with vaulted ceilings, a walk-in and oversize reach-in closet, and en suite bath with a large soaking tub, shower stall, and double vanity. Two additional generously sized bedrooms - one with a walk-in closet - share a jack-and-jill bath, with a laundry area and built-in work station completing this level. The lower level offers high ceilings and plenty of unfinished storage, which can easily be finished for additional living space. Other upgrades include newer water heater (2017) and new carpets in all 3 bedrooms. Green Lane Village offers maintenance free living in a beautiful, park like setting with sidewalks, professional landscaping, and an abundance of open space. The monthly HOA fee includes lawn maintenance, landscaping, common area maintenance, and exterior maintenance (including roof, siding, gutters/downspouts, driveway, and more). Located in the desirable West Chester Area School District (Rustin High School feeder), with convenient access to major routes (3, 202, 352). Close to local upscale shopping and dining, and just minutes from West Chester Borough.

    This property is off market, which means it's not currently listed for sale or rent on Zillow. This may be different from what's available on other websites or public sources.

    Facts & features

    Interior

    Bedrooms & bathrooms
    • Bedrooms: 3
    • Bathrooms: 3
    • Full bathrooms: 2
    • 1/2 bathrooms: 1
    Heating
    • Forced air, Gas
    Cooling
    • Central
    Appliances
    • Included: Dishwasher, Range / Oven
    Features
    • Has fireplace: Yes
    Interior area
    • Total interior livable area: 2,390 sqft

    Property

    Parking
    • Parking features: Garage - Attached
    Features
    • Exterior features: Other
    Lot
    • Size: 9,143 sqft
    Details
    • Parcel number: 670301780000

    Construction

    Type & style
    • Home type: Townhouse
    Condition
    • Year built: 2002

    Community & neighborhood

    Location
    • Region: West Chester

    HOA & financial

    HOA
    • Has HOA: Yes
    • HOA fee: $229 monthly

    Other

    Other facts
    • central_air_desc: Central A/C
    • roof_types: Unknown
    • architectural_style: Other
    • dining_rooms: 0
    • living_rooms: 0
    • fireplaces: 0
    • taxes_annual: 6677
    • grade_school: PENN WOOD
    • original_listhub_key: 3yd-TRENDPA-1001583082

    Price history

    DateEventPrice
    7/18/2018Sold$467,000-1.5%$195/sqft
    Source: Public Record Report a problem
    6/7/2018Pending sale$474,000$198/sqft
    Source: Keller Williams Real Estate #1001583082 Report a problem
    5/25/2018Listed for sale$474,000+89.1%$198/sqft
    Source: Keller Williams Real Estate-We #1001583082 Report a problem
    8/19/2002Sold$250,630$105/sqft
    Source: Public Record Report a problem

    Public tax history

    YearProperty taxesTax assessment
    2025$7,440 +2%$233,860
    2024$7,297 +1.6%$233,860
    2023$7,179 +0.7%$233,860
    2022$7,130 +1.2%$233,860
    2021$7,042 +150.5%$233,860
    2020$2,811 -58.8%$233,860
    2019$6,815 +2.1%$233,860
    2018$6,677 +9900.6%$233,860
    2017$67 -98.7%$233,860
    2016$5,082 $233,860
    2015$5,082 $233,860
    2014$5,082 $233,860
    2013-- $233,860
    2012-- $233,860
    2011-- $233,860
    2010-- $233,860
    2009-- $233,860
    2008-- $233,860
    2007-- $233,860
    2006-- $233,860
    2005-- $233,860
    2004-- $233,860 +734.3%
    2003-- $28,030
    2000-- $28,030

    Find assessor info on the county website

    Neighborhood: 19382

    Nearby schools

    GreatSchools rating
    Schools provided by the listing agent
    • Elementary: PENN WOOD
    • Middle: STETSON
    • High: WEST CHESTER BAYARD RUSTIN
    • District: West Chester Area

    Source: The MLS. This data may not be complete. We recommend contacting the local school district to confirm school assignments for this home.

    Get a cash offer in 3 minutes
    Find out how much your home could sell for in as little as 3 minutes with a no-obligation cash offer.
    Estimated market value
    $674,600
    Get a cash offer in 3 minutes
    Find out how much your home could sell for in as little as 3 minutes with a no-obligation cash offer.
    Estimated market value
    $674,600