Skip main navigation
Off market
  • $678,300

    819 Hinchley Run, West Chester, PA 19382

    3beds
    2,672sqft
    Townhouse
    Built in 2001
    7,501 Square Feet Lot
    $678,300 Zestimate®
    $254/sqft
    $3,648 Estimated rent

    Home value

    $678,300

    $644,000 - $712,000

    $3,648/mo

    Zestimate® history
    Loading
    Loading...

    Owner options

    List your home for rent

    $3,648/mo

    Rent Zestimate®

    Find your next renter with Zillow Rental Manager. Plus, with online applications, you can quickly screen prospective tenants – for free.

    Learn more

    $3,648/mo

    Rent Zestimate®

    Refinance and save

    $4,303/mo

    Est. payment

    Refinancing to a lower rate could help reduce your monthly payments and save thousands over the life of the loan.

    See today's rates

    $4,303/mo

    Est. payment

    Explore your selling options

    Work with a Zillow partner agent

    Leverage their expertise and Zillow's premium Showcase listings to get your home seen by more buyers.

    Get started

    List with your own agent

    Get your home in front of millions of buyers by listing it on Zillow.

    Learn how to do it

    Sell it yourself

    Take full control of how buyers see your home on Zillow by listing For Sale by Owner (FSBO).

    List your home

    What's special

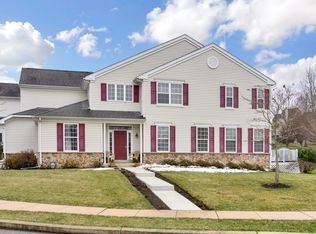
    If you have ever thought of downsizing, this home is a must see. Situated in Green Lane Village, this handsome home features three bedrooms, two full and one half bath. The open floor plan makes it feel even more spacious than its 2,672 square feet thanks to polished hardwood floors, lots of windows delivering an abundance of natural light and a lovely covered porch with garden view that will entice you to morning reads and evening cocktails. Host dinner parties in the formal spaces or a more intimate gathering in the family room and kitchen. The family room benefits from the two sided fireplace shared with the living room and French doors to the deck. The kitchen is all about function and is outfitted with cherry cabinets topped with thick granite, stainless appliances and tile back splash. The working peninsula in the kitchen is the perfect spot to hang out with the chef or you may be inclined to linger over morning coffee in the breakfast room. The interior spaces are a mix of crisp off-whites and other soft tones for an easygoing elegance - casual with a certain level of sophistication. The large, airy master suite features a vaulted ceiling, big windows and a ceiling fan. The crisp and clean lines of the en suite bath add a relaxing touch. Two more generously sized bedrooms off an open hallway are serviced by a hall bath. Wait until you see the finished lower level! This huge space has hardwood flooring, a gas fireplace, lots of closet space and is roughed in for an additional powder room. Of course, the many amenities of West Chester and surrounding communities are nearby. We think this one is Just Right!

    This property is off market, which means it's not currently listed for sale or rent on Zillow. This may be different from what's available on other websites or public sources.

    Facts & features

    Interior

    Bedrooms & bathrooms
    • Bedrooms: 3
    • Bathrooms: 3
    • Full bathrooms: 2
    • 1/2 bathrooms: 1
    Heating
    • Forced air, Gas
    Cooling
    • Central
    Appliances
    • Included: Dishwasher
    Features
    • 9Ft+Ceiling, SecuritySys, CeilngFan(s)
    • Flooring: Carpet, Hardwood
    • Has fireplace: Yes
    Interior area
    • Total interior livable area: 2,672 sqft

    Property

    Parking
    • Parking features: Garage - Attached
    Features
    • Exterior features: Stone, Vinyl
    Lot
    • Size: 7,501 sqft
    Details
    • Parcel number: 670301910000

    Construction

    Type & style
    • Home type: Townhouse
    Materials
    • Roof: Composition
    Condition
    • Average+
    • Year built: 2001

    Community & neighborhood

    Location
    • Region: West Chester

    Other

    Other facts
    • LocaleListingStatus: ACTIVE
    • Ownership: Fee Simple
    • Appliances: KitPantry, KitDoubleSin, Oven-Self Cleaning, Disposal, KitIsland
    • AssociationFeeFrequency: Monthly
    • BasementType: Partial Finished
    • BedroomSecond1Level: Upper 1
    • BedroomThird1Level: Upper 1
    • CommunityFeeIncludes: CAM, Ext Bldg Maint, Lawn Maintenance, Management
    • Design: 2-Story
    • DiningKitchen: EatInKitchen
    • Exterior: Alum/Steel Siding
    • ExteriorFeatures: Sidewalks
    • Foundation: ConcreteFoun
    • GarageSpaces: 2-CarGarage
    • HotWater: Natural Gas
    • InteriorFeatures: 9Ft+Ceiling, SecuritySys, CeilngFan(s)
    • Kitchen1Level: Main
    • LivingRoomLevel: Main
    • MainBedroom: FullBath-MBR, WalkInClstMB, Whrlpool-MBR
    • PoolType: NoPool
    • PropertyCondition: Average+
    • Roof: ShingleRoof, PitchedRoof
    • RoomList: Living Room, Bedroom-Master, Bedroom-Second, Bedroom-Third, Kitchen, Other Room 1, Family Rm
    • SewerSeptic: Public Sewer
    • State: PA
    • Water: Public
    • CookingFuel: ElecCooking
    • MainEntrance: Foyer
    • Parking: Drvwy/Off Str
    • InteriorSquareFeetSource: Assessor
    • LaundryType: UpprFlrLndry
    • ElectricService: 400+AmpsElec
    • FamilyRoomLevel: Main
    • BedroomMaster1Level: Third
    • Ownership: Fee Simple

    Price history

    DateEventPrice
    7/24/2017Sold$445,000+6.1%$167/sqft
    Source: Public Record Report a problem
    6/16/2017Pending sale$419,500$157/sqft
    Source: KW Greater West Chester #6967048 Report a problem
    6/14/2017Listed for sale$419,500$157/sqft
    Source: KW Greater West Chester #6967048 Report a problem
    5/1/2017Listing removed$419,500$157/sqft
    Source: Exton #6967048 Report a problem
    4/25/2017Pending sale$419,500$157/sqft
    Source: Keller Williams - Exton #6967048 Report a problem
    4/20/2017Listed for sale$419,500+48.6%$157/sqft
    Source: KW Greater West Chester #6967048 Report a problem
    4/11/2002Sold$282,355$106/sqft
    Source: Public Record Report a problem

    Public tax history

    YearProperty taxesTax assessment
    2025$7,263 +2%$228,290
    2024$7,123 +1.6%$228,290
    2023$7,008 +0.7%$228,290
    2022$6,960 +1.2%$228,290
    2021$6,874 +150.5%$228,290
    2020$2,744 -58.8%$228,290
    2019$6,653 -7.5%$228,290 -9.3%
    2018$7,189 +10352.7%$251,790 +4.5%
    2017$69 -98.7%$240,900
    2016$5,239 $240,900
    2015$5,239 $240,900
    2014$5,239 $240,900
    2013-- $240,900
    2012-- $240,900
    2011-- $240,900
    2010-- $240,900
    2009-- $240,900
    2008-- $240,900
    2007-- $240,900
    2006-- $240,900
    2005-- $240,900
    2004-- $240,900
    2003-- $240,900 +782.7%
    2000-- $27,290

    Find assessor info on the county website

    Neighborhood: 19382

    Nearby schools

    GreatSchools rating
    Schools provided by the listing agent
    • Elementary: Penn Wood
    • Middle: Stetson
    • High: Rustin
    • District: West Chester

    Source: The MLS. This data may not be complete. We recommend contacting the local school district to confirm school assignments for this home.

    Get a cash offer in 3 minutes
    Find out how much your home could sell for in as little as 3 minutes with a no-obligation cash offer.
    Estimated market value
    $678,300
    Get a cash offer in 3 minutes
    Find out how much your home could sell for in as little as 3 minutes with a no-obligation cash offer.
    Estimated market value
    $678,300