Tucked away in the quiet Peason Community of Florien, this 2 bedroom, 2 full bathroom home sits on 18.65 acres overlooking open pasture and a small creek that runs along the back, offering a peaceful and private setting from both the front porch and covered back porch, with acreage like this becoming harder to find. Built in 1985 and owned by one family, the home has been well maintained and features custom built real oak cabinetry throughout, providing abundant storage, built-ins, and a china cabinet in the dining area. The spacious living room is centered around a large brick fireplace with a Country Flame wood burning insert with blowers, serving as a key focal point and heat source alongside window units with heat strips. Both bedrooms are generously sized at 14 x 13 and each has access to a full bathroom, with the second bathroom accessible from both the bedroom and hallway. The kitchen offers a functional layout with a double sink, glass top range, separate oven, coffee bar area, and the refrigerator remains. Additional features include a 600 square foot double garage with laundry area and two manual 9 x 7 garage doors that could be easily upgraded, as well as a 10 x 25 wooden shed with two 10 x 11 lean-tos for extra storage or workspace. This property offers flexibility for homesteading, downsizing, retiring, or building a future home while enjoying a quiet, rural setting.
Under contract
$220,000
804 McInnis Rd, Florien, LA 71429
2beds
1,714sqft
Single Family Residence
Built in 1985
18.65 Acres Lot
$220,000 Zestimate®
$128/sqft
$-- HOA
What's special
- 187 days
- 16
- 0
Zillow last checked:
Listing updated:
Listed by:
Virginia Rachal 318-652-1718,
Keller Williams Realty Cenla Partners 319-619-7796
Source: My State MLS,MLS#: 11687927
Facts & features
Interior
Bedrooms & bathrooms
- Bedrooms: 2
- Bathrooms: 2
- Full bathrooms: 2
Rooms
- Room types: Dining Room, First Floor Bathroom, Kitchen, Living Room, Master Bedroom, Private Guest Room
Kitchen
- Features: Eat-in Kitchen, Laminate Counters
Basement
- Area: 0
Heating
- Wood, Zoned, Other
Cooling
- Wall/Window Unit(s), Zoned
Appliances
- Included: Refrigerator, Oven
Features
- Flooring: Carpet, Vinyl
- Has basement: No
- Number of fireplaces: 1
Interior area
- Total structure area: 1,044
- Total interior livable area: 1,714 sqft
- Finished area above ground: 1,044
Property
Parking
- Total spaces: 2
- Parking features: Driveway, Attached
- Garage spaces: 2
- Has uncovered spaces: Yes
Features
- Stories: 1
- Patio & porch: Covered Porch, Open Porch
- Fencing: Fenced
- Has view: Yes
- View description: Creek, Private, Scenic, Wooded
- Has water view: Yes
- Water view: Creek
- Waterfront features: Creek
Lot
- Size: 18.65 Acres
Details
- Additional structures: Shed(s)
- Parcel number: 0010091300A
- Lease amount: $0
Construction
Type & style
- Home type: SingleFamily
- Architectural style: Ranch
- Property subtype: Single Family Residence
Materials
- Frame, Brick Siding
- Roof: Metal
Condition
- New construction: No
- Year built: 1985
Utilities & green energy
- Electric: Amps(0)
- Sewer: Private Septic
- Water: Community
Community & HOA
HOA
- Has HOA: No
Location
- Region: Florien
Financial & listing details
- Price per square foot: $128/sqft
- Tax assessed value: $6,530
- Annual tax amount: $51
- Date on market: 4/8/2026
- Date available: 04/08/2026
- Listing agreement: Exclusive
Estimated market value
$220,000
Estimated sales range
Not available
Not available
Price history
| Date | Event | Price |
|---|---|---|
| 8/14/2026 | Sold | -- |
Source: GCLRA #2551792 Report a problem | ||
| 4/24/2026 | Contingent | $220,000$128/sqft |
Source: My State MLS #11687927 Report a problem | ||
| 4/21/2026 | Pending sale | $220,000$128/sqft |
Source: GCLRA #2551792 Report a problem | ||
| 4/7/2026 | Listed for sale | $220,000$128/sqft |
Source: GCLRA #2551792 Report a problem | ||
Public tax history
| Year | Property taxes | Tax assessment |
|---|---|---|
| 2025 | $51 -94.4% | $653 -94.1% |
| 2024 | $905 +736.4% | $11,159 +26.6% |
| 2023 | $108 -85.4% | $8,811 |
| 2022 | $742 -7% | $8,811 |
| 2021 | $798 -1.3% | $8,811 |
| 2020 | $808 -20% | $8,811 -20.6% |
| 2019 | $1,011 +66.5% | $11,103 +73.9% |
| 2018 | $607 -0.7% | $6,383 |
| 2017 | $611 +1.3% | $6,383 |
| 2016 | $604 -1.7% | $6,383 +0.6% |
| 2015 | $614 | $6,342 -0.1% |
| 2014 | -- | $6,350 |
| 2013 | -- | $6,350 |
| 2012 | -- | $6,350 -0.9% |
| 2011 | -- | $6,410 |
| 2010 | -- | $6,410 |
Find assessor info on the county website
Monthly payment
Est. payment
Payment breakdown
Explore the cost of this home by adjusting the details. Changes won't be saved.Climate risks
Neighborhood: 71429
Similar homes
- $175,0003 bd2 ba1.4k sqft2359 Anthony Rd, Florien, LA 71429For Sale
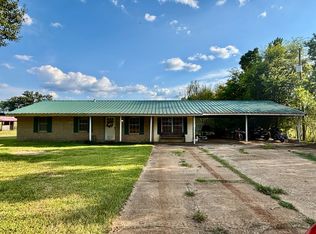 MLS ID #11739677, Susan Anderson, Magnolia Key Real Estate LLC. My State MLS
 - $185,0003 bd1 ba1.7k sqft812 N Nolan Trce, Florien, LA 71429For Sale
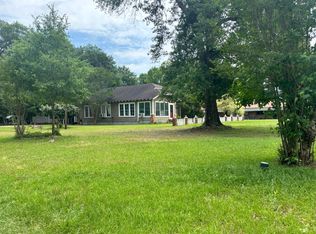 MLS ID #11741777, Jade Martin, McBryde and Associates Realty. My State MLS
 - $250,0003 bd2 ba2.1k sqft723 White City Rd, Hornbeck, LA 71439For Sale
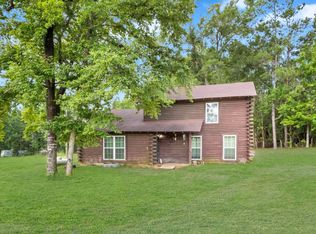 MLS ID #18-6912, Shana Toups Welch. Greater Fort Polk Area Realtors
 - $--3 bd2 ba1.7k sqft156 Lula St, Anacoco, LA 71403Auction
 Auction.com 1
