Stylish Columbia in Miramar-Move-In Ready Discover modern living at its finest in this beautifully designed Columbia 2-story home, complete with a spacious 3-car garage. Featuring 3 bedrooms, a versatile loft, and a dedicated home office, this residence blends contemporary style with thoughtful functionality. Gourmet Kitchen & Open Living: The heart of the home is an open-concept kitchen that's perfect for entertaining. Enjoy a large center island, sleek quartz countertops, and premium stainless-steel GE appliances-all framed by clean lines and modern finishes. Luxurious Owner's Retreat: Unwind in the owner's suite, where a tiled Roman shower, double vanity, and an oversized walk-in closet offer comfort and elegance. It's a private haven designed to impress. Flexible Spaces for Work & Play: Whether you're working from home or hosting guests, the dedicated office and finished basement provide ample space to meet your lifestyle needs. Outdoor Comfort & Charm: Relax on the inviting front porch or enjoy peaceful evenings on the spacious rear covered porch-perfect for morning coffee or sunset views. A Rare Find in Miramar: Located in the highly sought-after, sold-out Miramar community, this move-in ready gem won't last long. Don't miss your chance to make it yours-schedule your private tour today!
Closed
$499,990
804 Miramar Ln, Fairlawn, OH 44333
3beds
3,219sqft
Single Family Residence
Built in 2025
0.25 Acres Lot
$514,700 Zestimate®
$155/sqft
$3,238 Estimated rent
Home value
$514,700
$474,000 - $561,000
$3,238/mo
Zestimate® history
Owner options
List your home for rent
$3,238/mo
Rent Zestimate®
Find your next renter with Zillow Rental Manager. Plus, with online applications, you can quickly screen prospective tenants – for free.
$3,238/mo
Rent Zestimate®
Refinance and save
$4,525/mo
Est. payment
Refinancing to a lower rate could help reduce your monthly payments and save thousands over the life of the loan.
$4,525/mo
Est. payment
Explore your selling options
Work with a Zillow partner agent
Leverage their expertise and Zillow's premium Showcase listings to get your home seen by more buyers.
Get startedList with your own agent
Get your home in front of millions of buyers by listing it on Zillow.
Learn how to do itSell it yourself
Take full control of how buyers see your home on Zillow by listing For Sale by Owner (FSBO).
List your homeWhat's special
Sleek quartz countertopsFinished basementOpen-concept kitchenDedicated officePremium stainless-steel ge appliancesDouble vanityInviting front porch
Zillow last checked:
Listing updated:
Listed by:
Karen E Richardson 440-577-4080 karenEdillman@gmail.com,
Keller Williams Citywide
Bought with:
Non-Member Non-Member, 9999
Non-Member
Source: MLS Now,MLS#: 5167885 Originating MLS: Akron Cleveland Association of REALTORS
Originating MLS: Akron Cleveland Association of REALTORSFacts & features
Interior
Bedrooms & bathrooms
- Bedrooms: 3
- Bathrooms: 4
- Full bathrooms: 3
- 1/2 bathrooms: 1
- Main level bathrooms: 1
Primary bedroom
- Description: Flooring: Carpet
- Features: Walk-In Closet(s)
- Level: Second
- Dimensions: 12.00 x 13.00
Bedroom
- Description: Flooring: Carpet
- Level: Second
- Dimensions: 11.00 x 12.00
Bedroom
- Description: Flooring: Carpet,Luxury Vinyl Tile
- Features: Walk-In Closet(s)
- Level: Second
- Dimensions: 11.00 x 12.00
Eat in kitchen
- Description: Flooring: Luxury Vinyl Tile
- Level: First
- Dimensions: 18.00 x 14.00
Family room
- Description: Flooring: Luxury Vinyl Tile
- Features: High Ceilings
- Level: First
- Dimensions: 17.30 x 13.70
Kitchen
- Description: Flooring: Luxury Vinyl Tile
- Features: Granite Counters
- Level: First
- Dimensions: 12.00 x 16.00
Laundry
- Description: Flooring: Luxury Vinyl Tile
- Level: Second
- Dimensions: 8 x 5
Loft
- Description: Flooring: Carpet,Luxury Vinyl Tile
- Features: Walk-In Closet(s)
- Level: Second
- Dimensions: 13 x 11
Office
- Description: Flooring: Luxury Vinyl Tile
- Level: First
- Dimensions: 11 x 11
Heating
- Forced Air, Gas
Cooling
- Central Air
Appliances
- Included: Dishwasher, Disposal, Microwave, Range
- Laundry: Washer Hookup, Electric Dryer Hookup, Laundry Room, Upper Level
Features
- Double Vanity, Eat-in Kitchen, Kitchen Island, Open Floorplan, Pantry, Stone Counters, Recessed Lighting, Smart Thermostat, Walk-In Closet(s)
- Basement: Full,Finished
- Has fireplace: No
Interior area
- Total structure area: 3,219
- Total interior livable area: 3,219 sqft
- Finished area above ground: 2,426
- Finished area below ground: 793
Property
Parking
- Total spaces: 3
- Parking features: Attached, Driveway, Garage Faces Front, Garage, Garage Door Opener
- Attached garage spaces: 3
Features
- Levels: Two
- Stories: 2
- Patio & porch: Rear Porch, Covered
Lot
- Size: 0.25 Acres
- Features: Landscaped
Details
- Parcel number: 0904545
- Special conditions: Builder Owned
Construction
Type & style
- Home type: SingleFamily
- Architectural style: Conventional
- Property subtype: Single Family Residence
Materials
- Vinyl Siding
- Foundation: Concrete Perimeter
- Roof: Asphalt,Fiberglass
Condition
- New Construction
- New construction: Yes
- Year built: 2025
Details
- Builder name: Ryan Homes, Inc
- Warranty included: Yes
Utilities & green energy
- Sewer: Public Sewer
- Water: Public
Community & HOA
Community
- Features: Street Lights, Sidewalks
- Subdivision: Miramar
HOA
- Has HOA: Yes
- Services included: Common Area Maintenance, Reserve Fund
- HOA fee: $1,200 annually
- HOA name: Miramar Hoa
Location
- Region: Fairlawn
Financial & listing details
- Price per square foot: $155/sqft
- Date on market: 12/30/2025
- Cumulative days on market: 42 days
- Listing terms: Cash,Conventional,FHA 203(b),VA Loan
Price history
| Date | Event | Price |
|---|---|---|
| 12/29/2025 | Sold | $499,990$155/sqft |
Source:  MLS Now #5167885 Report a problem MLS Now #5167885 Report a problem | ||
| 12/6/2025 | Contingent | $499,990$155/sqft |
Source: MLS Now #5167885 Report a problem | ||
| 11/1/2025 | Price change | $499,990-2%$155/sqft |
Source: MLS Now #5167885 Report a problem | ||
| 10/28/2025 | Price change | $509,990+2%$158/sqft |
Source: MLS Now #5167885 Report a problem | ||
| 10/28/2025 | Price change | $499,990-2%$155/sqft |
Source:  Ryan Homes Report a problem Ryan Homes Report a problem | ||
| 10/23/2025 | Price change | $509,990-1.9%$158/sqft |
Source: Ryan Homes Report a problem | ||
| 9/21/2025 | Price change | $519,990-1.9%$162/sqft |
Source: Ryan Homes Report a problem | ||
| 9/11/2025 | Listed for sale | $529,990$165/sqft |
Source: MLS Now #5155481 Report a problem | ||
Public tax history
Tax history is unavailable.
Neighborhood: 44333
Nearby homes
- $499,130-- bd-- ba-- sqft828 Miramar Ln, Akron, OH 44333Sold
- $500,0213 bd2 ba3.1k sqft817 Miramar Ln, Akron, OH 44333Sold
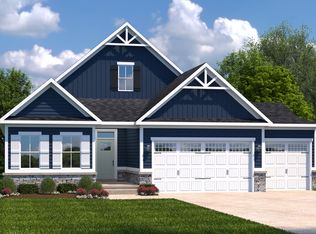
- $548,670-- bd-- ba-- sqft820 Miramar Ln, Akron, OH 44333Sold
- $554,8854 bd4 ba3.4k sqft801 Miramar Ln, Akron, OH 44333Sold
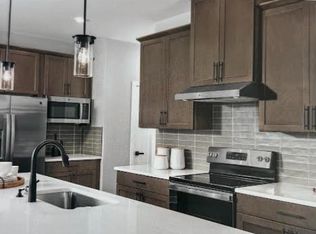
- $526,810-- bd-- ba-- sqft836 Miramar Ln, Akron, OH 44333Sold
- $522,900-- bd-- ba-- sqft825 Miramar Ln, Akron, OH 44333Sold
- $559,325-- bd-- ba-- sqft833 Miramar Ln, Akron, OH 44333Sold
- $566,150-- bd-- ba-- sqft812 Miramar Ln, Akron, OH 44333Sold
Nearby schools
GreatSchools rating
- 7/10Fort Island Primary Elementary SchoolGrades: K-4Distance: 0.7 mi
- 7/10Copley-Fairlawn Middle SchoolGrades: 5-8Distance: 1.7 mi
- 8/10Copley High SchoolGrades: 9-12Distance: 1.7 mi
Schools provided by the listing agent
- District: Copley-Fairlawn CSD - 7703
Source: MLS Now. This data may not be complete. We recommend contacting the local school district to confirm school assignments for this home.
Get a cash offer in 3 minutes
Find out how much your home could sell for in as little as 3 minutes with a no-obligation cash offer.
Estimated market value
$514,700
Get a cash offer in 3 minutes
Find out how much your home could sell for in as little as 3 minutes with a no-obligation cash offer.
Estimated market value
$514,700
- Ohio
- Summit County
- Fairlawn
- 44333
- 804 Miramar Ln
Nearby cities
Nearby zip codes
Other Fairlawn Topics
