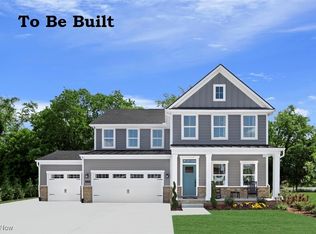
Located in the desirable Copley-Fairlawn School District, this dream house features a center hall colonial design with a rear staircase and covered overhead patio, it also offers all the amenities you need for modern life in a timeless design. You will also appreciate being 2 minutes from I-77, and conveniently located close to all the shopping and amenities in Fairlawn and Montrose also minutes away.
Step into a home with a beautiful, pristine curb appeal, designed with every detail in mind. It offers all the builder's available luxury upgrades like 3-car garage, overhead covered deck patio, quartz countertops, backsplash tiles, an oversized kitchen island, and higher-level cabinets and flooring will scream luxury and they are all included! Hosting will be delightful as you prepare meals in your upgraded kitchen while your open-concept floorplan allows you to look onto your guests having fun and enjoying each other's company.
Walking into the foyer, a large and generous family room is straight ahead, with a formal living room and dining room to either side. An overhead covered deck allow to walk in from the family room to make it even more cozy. The ample eat-in kitchen features a large pantry and gourmet island to create a cook's paradise with plenty of room for entertaining. Off the kitchen is a large home office, connected to the living areas but still offering privacy. Next to the home office is a powder room and convenient family entry. Upstairs are 4 bedrooms and 2 baths standard, along with a coveted 2nd-floor laundry. The hall bath features a double bowl vanity. The owner's suite is luxurious and features a SPA-LIKE EXPERIENCE with a Roman tiled shower with double shower heads, and a huge walk-in closet. A finished basement provides more space & possibilities to use such as movie theatre, gym, playroom, and a full bathroom adds more than 575 sq to the total square footage of 3,480 sq ft..
A walk-out basement also provides extra living space, easy access to the patio, safety and the added benefit of allowing natural light to enter the basement, improving its overall quality. Modern high-end appliances provide all the luxury needed for your lifestyle.
Owner pays for HOA. Renter is responsible for water, gas and electric. 1 month security deposit and rent is due at the beginning of the month.
Sold for $554,885
$554,885
801 Miramar Ln, Akron, OH 44333
4beds
3,480sqft
Single Family Residence
Built in ----
-- sqft lot
$235,000 Zestimate®
$159/sqft
$2,651 Estimated rent
Home value
$235,000
$209,000 - $263,000
$2,651/mo
Zestimate® history
Owner options
List your home for rent
$2,651/mo
Rent Zestimate®
Find your next renter with Zillow Rental Manager. Plus, with online applications, you can quickly screen prospective tenants – for free.
$2,651/mo
Rent Zestimate®
Refinance and save
$3,954/mo
Est. payment
Refinancing to a lower rate could help reduce your monthly payments and save thousands over the life of the loan.
$3,954/mo
Est. payment
Explore your selling options
Work with a Zillow partner agent
Leverage their expertise and Zillow's premium Showcase listings to get your home seen by more buyers.
Get startedList with your own agent
Get your home in front of millions of buyers by listing it on Zillow.
Learn how to do itSell it yourself
Take full control of how buyers see your home on Zillow by listing For Sale by Owner (FSBO).
List your homeWhat's special
Gourmet islandHome officeOpen-concept floorplanCenter hall colonial designFinished basementLuxury upgradesPristine curb appeal
Zillow last checked:
Listing updated:
Source: Zillow Rentals
Facts & features
Interior
Bedrooms & bathrooms
- Bedrooms: 4
- Bathrooms: 4
- Full bathrooms: 3
- 1/2 bathrooms: 1
Heating
- Forced Air, Heat Pump
Cooling
- Central Air
Appliances
- Included: Dishwasher, Dryer, Microwave, Oven, Refrigerator, Washer
- Laundry: In Unit
Features
- Walk In Closet
- Flooring: Carpet, Hardwood, Tile
Interior area
- Total interior livable area: 3,480 sqft
Property
Parking
- Parking features: Attached
- Has attached garage: Yes
- Details: Contact manager
Features
- Exterior features: Bicycle storage, Electricity not included in rent, Gas not included in rent, Heating system: Forced Air, Walk In Closet, Water not included in rent
Details
- Parcel number: 0904555
Construction
Type & style
- Home type: SingleFamily
- Property subtype: Single Family Residence
Community & HOA
Community
- Deposit fee: $3,900
Location
- Region: Akron
Financial & listing details
- Price per square foot: $159/sqft
- Tax assessed value: $90,810
- Annual tax amount: $1,325
- Date on market: 5/5/2025
- Date available: 06/30/2025
- Lease term: 1 Year
Price history
| Date | Event | Price |
|---|---|---|
| 7/21/2025 | Sold | $554,885+288%$159/sqft |
Source: Public Record Report a problem | ||
| 5/16/2025 | Listing removed | $3,900$1/sqft |
Source: Zillow Rentals Report a problem | ||
| 5/6/2025 | Listed for rent | $3,900$1/sqft |
Source: Zillow Rentals Report a problem | ||
| 3/11/2025 | Sold | $143,000$41/sqft |
Source: Public Record Report a problem | ||
Public tax history
| Year | Property taxes | Tax assessment |
|---|---|---|
| 2025 | $1,325 +1340.9% | $31,780 +1351.1% |
| 2024 | $92 | $2,190 |
| 2023 | -- | -- |
Find assessor info on the county website
Neighborhood: 44333
Nearby homes
- $566,150-- bd-- ba-- sqft812 Miramar Ln, Akron, OH 44333Sold
- $548,670-- bd-- ba-- sqft820 Miramar Ln, Akron, OH 44333Sold
- $499,9903 bd4 ba3.2k sqft804 Miramar Ln, Fairlawn, OH 44333Sold

- $548,5904 bd4 ba3.3k sqft841 Miramar Ln, Akron, OH 44333Sold
- $499,130-- bd-- ba-- sqft828 Miramar Ln, Akron, OH 44333Sold
- $500,0213 bd2 ba3.1k sqft817 Miramar Ln, Akron, OH 44333Sold
- $507,000-- bd-- ba-- sqft809 Miramar Ln, Akron, OH 44333Sold
- $98,4504.29 acres2859 Ridgewood Rd, Akron, OH 44333Off Market
Nearby schools
GreatSchools rating
- 7/10Fort Island Primary Elementary SchoolGrades: K-4Distance: 0.7 mi
- 7/10Copley-Fairlawn Middle SchoolGrades: 5-8Distance: 1.7 mi
- 8/10Copley High SchoolGrades: 9-12Distance: 1.7 mi
Get a cash offer in 3 minutes
Find out how much your home could sell for in as little as 3 minutes with a no-obligation cash offer.
Estimated market value
$235,000
Get a cash offer in 3 minutes
Find out how much your home could sell for in as little as 3 minutes with a no-obligation cash offer.
Estimated market value
$235,000
- Ohio
- Summit County
- Fairlawn
- 44333
- 801 Miramar Ln
