Skip main navigation
Closed
  • $548,590

    841 Miramar Ln, Akron, OH 44333

    4beds
    3,306sqft
    Single Family Residence
    Built in ----
    8,712 Square Feet Lot
    $-- Zestimate®
    $166/sqft
    $3,039 Estimated rent

    Home value

    Not available

    Estimated sales range

    Not available

    $3,039/mo

    Zestimate® history
    Loading
    Loading...

    Owner options

    List your home for rent

    $3,039/mo

    Rent Zestimate®

    Find your next renter with Zillow Rental Manager. Plus, with online applications, you can quickly screen prospective tenants – for free.

    Learn more

    $3,039/mo

    Rent Zestimate®

    Refinance and save

    $4,812/mo

    Est. payment

    Refinancing to a lower rate could help reduce your monthly payments and save thousands over the life of the loan.

    See today's rates

    $4,812/mo

    Est. payment

    Explore your selling options

    Work with a Zillow partner agent

    Leverage their expertise and Zillow's premium Showcase listings to get your home seen by more buyers.

    Get started

    List with your own agent

    Get your home in front of millions of buyers by listing it on Zillow.

    Learn how to do it

    Sell it yourself

    Take full control of how buyers see your home on Zillow by listing For Sale by Owner (FSBO).

    List your home

    What's special

    Spacious bedroomsVersatile flex areaLoads of natural lightPartial stoneDual vanityWalk-in closetLarge shower
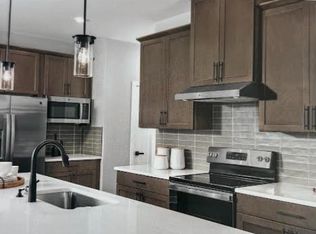
    This brand new home exudes style and substance. Stylish front exterior with a full porch and partial stone will be the perfect greeting welcoming you home. Beyond the foyer, the versatile flex area sets the tone as a library or office. Serve dinner in the dining room or enjoy a more casual eating environment by dining at the oversized kitchen island or eat-in area. The open kitchen flows effortlessly into the family room, offering loads of natural light. Upstairs, 3 spacious bedrooms each include a walk-in closet, and one features its own full bath. Another full bath and a loft provide comfort for friends and guests. Your luxury owner’s suite features two walk-in closets and a beautiful bath with dual vanity and large shower. Store your cars or family fun items in the 3car garage. You will also enjoy a large unfinished basement ready for whatever finishing ideas you may have or bounding storage space. You won’t want to miss this opportunity! The location is amazing with quick highway access and close to everyday desires of shopping, restaurants, entertainment, and anything else you need. The community has street lights and sidewalks throughout! This home has an Energy savings package that can save you up to 30% on your utility bills. To be built. Photos for illustration purposes only.

    Zillow last checked:

    Listing updated:

    Listed by:

    Karen E Richardson karenEdillman@gmail.com440-577-4080,

    Keller Williams Citywide

    Bought with:

    Non-Member Non-Member, 9999

    Non-Member

    Source: MLS Now,MLS#: 5095357MLS LogoOriginating MLS: Akron Cleveland Association of REALTORS

    Facts & features

    Interior

    Bedrooms & bathrooms
    • Bedrooms: 4
    • Bathrooms: 4
    • Full bathrooms: 3
    • 1/2 bathrooms: 1
    • Main level bathrooms: 1
    Bedroom
    • Description: Flooring: Carpet
    • Level: Second
    • Dimensions: 11.00 x 12.00
    Bedroom
    • Description: Flooring: Carpet,Luxury Vinyl Tile
    • Level: Second
    • Dimensions: 11.00 x 12.00
    Bedroom
    • Description: Flooring: Carpet,Luxury Vinyl Tile
    • Level: Second
    • Dimensions: 13 x 13
    Primary bathroom
    • Description: Flooring: Carpet
    • Level: Second
    • Dimensions: 12.00 x 13.00
    Dining room
    • Description: Flooring: Luxury Vinyl Tile
    • Level: First
    • Dimensions: 19 x 11
    Eat in kitchen
    • Description: Flooring: Luxury Vinyl Tile
    • Level: First
    • Dimensions: 12.00 x 16.00
    Family room
    • Description: Gourmet kitchen with huge kitchen island and walk-in pantry. Includes range, dishwasher, microwave, range hood, garbage disposal.,Flooring: Carpet
    • Level: First
    • Dimensions: 35.40 x 14.20
    Kitchen
    • Description: Flooring: Luxury Vinyl Tile
    • Level: First
    • Dimensions: 18.00 x 14.00
    Laundry
    • Level: Second
    Living room
    • Description: Huge great room. open to the kitchen and dining room. includes gas fireplace.,Flooring: Carpet
    • Level: First
    • Dimensions: 17.30 x 13.70
    Loft
    • Description: Flooring: Carpet
    • Level: Second
    • Dimensions: 19.00 x 12.00
    Office
    • Description: Flooring: Carpet
    • Level: First
    • Dimensions: 13 x 10
    Heating
    • Forced Air, Gas
    Cooling
    • Central Air
    Appliances
    • Included: Dishwasher, Disposal, Microwave, Range
    • Laundry: Laundry Room, Upper Level
    Features
    • Double Vanity, His and Hers Closets, Kitchen Island, Multiple Closets, Open Floorplan, Pantry, Recessed Lighting, Smart Thermostat, Walk-In Closet(s)
    • Basement: Full,Unfinished
    • Has fireplace: No
    • Fireplace features: Gas, Great Room
    Interior area
    • Total structure area: 3,306
    • Total interior livable area: 3,306 sqft
    • Finished area above ground: 3,306

    Property

    Parking
    • Total spaces: 3
    • Parking features: Attached, Garage
    • Attached garage spaces: 3
    Features
    • Levels: Two
    • Stories: 2
    • Has view: Yes
    • View description: Pond
    • Has water view: Yes
    • Water view: Pond
    Lot
    • Size: 8,712 Square Feet
    Details
    • Parcel number: 0904560
    • Special conditions: Builder Owned

    Construction

    Type & style
    • Home type: SingleFamily
    • Architectural style: Colonial,Conventional
    • Property subtype: Single Family Residence
    Materials
    • Vinyl Siding
    • Roof: Asphalt,Fiberglass
    Condition
    • To Be Built
    Details
    • Warranty included: Yes

    Utilities & green energy

    • Sewer: Public Sewer
    • Water: Public

    Community & HOA

    Community
    • Security: Carbon Monoxide Detector(s), Smoke Detector(s)
    • Subdivision: Miramar
    HOA
    • Has HOA: Yes
    • Services included: Other
    • HOA fee: $1,200 annually
    • HOA name: Miramar Hoa
    Location
    • Region: Akron

    Financial & listing details

    • Price per square foot: $166/sqft
    • Tax assessed value: $93,510
    • Annual tax amount: $1,364
    • Date on market: 7/1/2025
    • Cumulative days on market: 16 days
    • Listing terms: Cash,Conventional,FHA,VA Loan

    Price history

    DateEventPrice
    6/30/2025Sold$548,590+283.6%$166/sqft
    Source: MLS Now #5095357 Report a problem
    4/1/2025Sold$143,000-74.2%$43/sqft
    Source: Public Record Report a problem
    2/4/2025Pending sale$555,000$168/sqft
    Source: MLS Now #5095357 Report a problem
    1/21/2025Listed for sale$555,000$168/sqft
    Source: MLS Now #5095357 Report a problem

    Public tax history

    YearProperty taxesTax assessment
    2025$1,364 +1195.5%$32,730 +1204%
    2024$105 $2,510
    2023-- --
    Find assessor info on the county website

    Neighborhood: 44333

    Nearby schools

    GreatSchools rating
    Schools provided by the listing agent
    • District: Copley-Fairlawn CSD - 7703

    Source: MLS Now. This data may not be complete. We recommend contacting the local school district to confirm school assignments for this home.

    Get pre-qualified for a loan
    At Zillow Home Loans, we can pre-qualify you in as little as 5 minutes with no impact to your credit score.

    An equal housing lender. NMLS #10287.