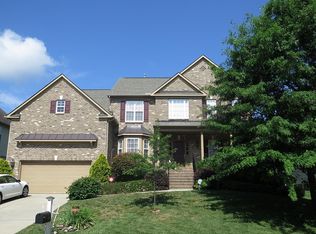
Beautiful executive home in sought-after Bishops Gate in Cary! This spacious home features new engineered hardwood flooring throughout the main level and an ideal floor plan with plenty of room for everyday living and entertaining. The main floor offers a private office with French doors, elegant formal dining room, and an open-concept kitchen and living area. The stylish kitchen features granite countertops, a beautiful backsplash, updated fixtures, new appliances, custom pantry cabinetry, and a breakfast nook. The kitchen opens to a spacious family room with a cozy fireplace and built-in shelving with additional storage. A large laundry room provides even more pantry and storage space. A main-level guest bedroom with a full bathroom is perfect for guests or multigenerational living. Upstairs, the primary suite is a true showstopper with spacious his-and-hers closets and a luxurious ensuite bathroom featuring two oversized vanities, custom mirrors and fixtures, dimmable lighting, a garden tub, and a separate shower. One bedroom and the bonus room share a convenient Jack-and-Jill bathroom, while another bedroom offers its own private bathroom. The oversized two-car garage provides plenty of storage with convenient hanging shelves. Outside, enjoy an amazing tiered backyard with mature landscaping, retaining walls, and a patio—perfect for relaxing or entertaining. Situated on a private lot along a quiet cul-de-sac street, this home offers a peaceful and private setting. Recent updates include a new roof, new HVAC, new water heater, solar panels, radiant barrier in the attic, encapsulated crawlspace, and new triple-pane windows (2025). See MLS docs for full list of updates and features. Enjoy the amenities of the Bishops Gate pool community, nearby greenways, top-rated schools, and quick access to Davis Drive, shopping, dining, and all that Cary has to offer!
Sold for $960,000
Zillow last checked:
Listing updated:
Bought with:
Syed Z Jafri, 217505
CLDI Corporation
Source: Doorify MLS,MLS#: 10187467
Price history
| Date | Event | Price |
|---|---|---|
| 9/25/2026 | Sold | $960,000-1.5%$253/sqft |
Source:  Doorify MLS #10187467 Report a problem Doorify MLS #10187467 Report a problem | ||
| 9/6/2026 | Pending sale | $975,000$257/sqft |
Source: Doorify MLS #10187467 Report a problem | ||
| 8/20/2026 | Listed for sale | $975,000+82.2%$257/sqft |
Source: Doorify MLS #10187467 Report a problem | ||
| 7/1/2020 | Sold | $535,000-1.8%$141/sqft |
Source: Doorify MLS #2316910 Report a problem | ||
| 5/25/2020 | Pending sale | $545,000$143/sqft |
Source: Fathom Realty NC, LLC #2316910 Report a problem | ||
| 5/2/2020 | Listed for sale | $545,000+21.8%$143/sqft |
Source: Fathom Realty NC, LLC #2316910 Report a problem | ||
| 1/2/2013 | Listed for rent | $2,500$1/sqft |
Source: Owner Report a problem | ||
| 2/25/2005 | Sold | $447,500$118/sqft |
Source: Public Record Report a problem | ||

Get a cash offer in 3 minutes
Find out how much your home could sell for in as little as 3 minutes with a no-obligation cash offer.
Estimated market value
$959,600
