Skip main navigation
Sold for $950,000
Street View
  • $950,000

    808 Modena Drive, Cary, NC 27513

    5beds
    3,705sqft
    Single Family Residence
    Built in 2005
    0.39 Acres Lot
    $1,003,100 Zestimate®
    $256/sqft
    $3,658 Estimated rent

    Home value

    $1,003,100

    $953,000 - $1.05M

    $3,658/mo

    Zestimate® history
    Loading
    Loading...

    Owner options

    List your home for rent

    $3,658/mo

    Rent Zestimate®

    Find your next renter with Zillow Rental Manager. Plus, with online applications, you can quickly screen prospective tenants – for free.

    Learn more

    $3,658/mo

    Rent Zestimate®

    Refinance and save

    $5,810/mo

    Est. payment

    Refinancing to a lower rate could help reduce your monthly payments and save thousands over the life of the loan.

    See today's rates

    $5,810/mo

    Est. payment

    Explore your selling options

    Work with a Zillow partner agent

    Leverage their expertise and Zillow's premium Showcase listings to get your home seen by more buyers.

    Get started

    List with your own agent

    Get your home in front of millions of buyers by listing it on Zillow.

    Learn how to do it

    Sell it yourself

    Take full control of how buyers see your home on Zillow by listing For Sale by Owner (FSBO).

    List your home

    What's special

    Gas fireplaceHot tubOutdoor kitchenTrex deckEasy access to schoolsLots of storageCustom-built home
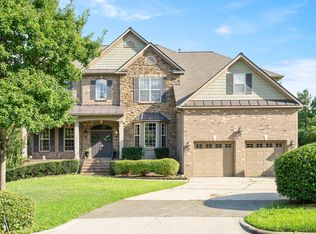
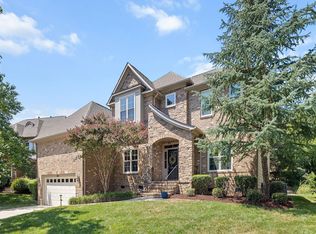
    Welcome to your new dream home! This custom-built home is located on a quiet cul-de-sac & features everything you want in a home. The main level features a spacious living room w/natural gas fireplace, a formal dining room, and a gourmet kitchen w/top-of-the-line stainless steel appliances, custom granite & quartz countertops, and a breakfast bar. Plus a study and full bedroom & bathroom. Upstairs, the primary owner's ensuite plus 3 other bedrooms, 2 jack-n-jill bathrooms, & finished bonus/dressing room. The primary bedroom has its own private bathroom with a soaking tub, large vanity, lots of storage, water closet, walk-in shower, and custom walk-in closet. The backyard is the perfect place to relax or entertain. The TREX deck, stamped concrete patio, in-ground hot tub, & outdoor kitchen make this an entertainer's dream! It's even fenced already! This home is move-in ready and waiting for your family to make it their own. Call today to schedule a showing! Some of the additional features of this home include: Generator Security system Bonus room that could be used as a home office, dressing room, playroom, or bedroom Large backyard with plenty of space to relax and entertain This home is located in a quiet, friendly neighborhood with easy access to schools, shopping, and restaurants, and the community swimming pool is a short walk away. If you are looking for a beautiful, custom-built home with all the amenities you could ever want, then this is the home for you! Call today to schedule a showing! Free ONE YEAR HOME WARRANTY provided.

    Zillow last checked:

    Listing updated:

    Listed by:

    Christine Stilley 910-554-5973,

    HTR Capital Group

    Bought with:

    A Non Member

    A Non Member

    Source: Hive MLS,MLS#: 100389418MLS LogoOriginating MLS: Johnston County Association of REALTORS

    Facts & features

    Interior

    Bedrooms & bathrooms
    • Bedrooms: 5
    • Bathrooms: 4
    • Full bathrooms: 4
    Primary bedroom
    • Level: Non Primary Living Area
    Dining room
    • Features: Combination, Formal
    Heating
    • Heat Pump, Fireplace(s), Electric, Natural Gas, Zoned
    Cooling
    • Central Air, Heat Pump, Zoned
    Appliances
    • Included: Vented Exhaust Fan, Mini Refrigerator, Gas Oven, Built-In Microwave, Washer, Refrigerator, Ice Maker, Dryer, Disposal, Dishwasher
    • Laundry: Laundry Room
    Features
    • Walk-in Closet(s), High Ceilings, Whole-Home Generator, Kitchen Island, Ceiling Fan(s), Hot Tub, Pantry, Walk-in Shower, Blinds/Shades, Gas Log, Walk-In Closet(s)
    • Flooring: Carpet, Tile, Wood
    • Basement: None
    • Attic: Partially Floored,Pull Down Stairs
    • Has fireplace: Yes
    • Fireplace features: Gas Log
    Interior area
    • Total structure area: 3,705
    • Total interior livable area: 3,705 sqft

    Property

    Parking
    • Total spaces: 4
    • Parking features: Concrete
    • Attached garage spaces: 2
    • Uncovered spaces: 2
    Features
    • Levels: Two
    • Stories: 2
    • Patio & porch: Deck, Patio, Porch
    • Exterior features: Outdoor Shower, Irrigation System, Gas Grill, Outdoor Kitchen
    • Pool features: In Ground, Pool/Spa Combo
    • Fencing: Back Yard,Metal/Ornamental
    Lot
    • Size: 0.39 Acres
    • Dimensions: .39
    • Features: Cul-De-Sac
    Details
    • Additional structures: Outdoor Kitchen
    • Parcel number: 074315734673000 0321514
    • Zoning: RES
    • Special conditions: Standard
    • Other equipment: Generator

    Construction

    Type & style
    • Home type: SingleFamily
    • Property subtype: Single Family Residence
    Materials
    • Composition, Brick, Stone, Wood Frame
    • Foundation: Crawl Space
    • Roof: Shingle
    Condition
    • New construction: No
    • Year built: 2005
    Details
    • Warranty included: Yes

    Utilities & green energy

    • Sewer: Public Sewer
    • Water: Public
    • Utilities for property: Natural Gas Connected, Sewer Available, Water Available
    Green energy
    • Energy efficient items: Thermostat

    Community & neighborhood

    Security
    • Security features: Security Lights, Security System, Smoke Detector(s)
    Location
    • Region: Cary
    • Subdivision: Other

    HOA & financial

    HOA
    • Has HOA: Yes
    • HOA fee: $252 annually
    • Amenities included: Pool, Maintenance Common Areas, Management
    • Association name: Bishop's Gate HOA
    • Association phone: 919-233-7660

    Other

    Other facts
    • Listing agreement: Exclusive Right To Sell
    • Listing terms: Cash,Conventional,FHA,VA Loan
    • Road surface type: Paved

    Price history

    DateEventPrice
    8/8/2023Sold$950,000+1.6%$256/sqft
    Source: Hive MLS #100389418 Report a problem
    7/4/2023Pending sale$935,000$252/sqft
    Source: Doorify MLS #2516079 Report a problem
    7/3/2023Listed for sale$935,000$252/sqft
    Source: Doorify MLS #2516079 Report a problem
    6/21/2023Contingent$935,000$252/sqft
    Source: Doorify MLS #2516079 Report a problem
    6/21/2023Pending sale$935,000$252/sqft
    Source: Hive MLS #100389418 Report a problem
    6/13/2023Listed for sale$935,000+101.3%$252/sqft
    Source: Hive MLS #100389418 Report a problem
    2/23/2005Sold$464,500$125/sqft
    Source: Public Record Report a problem

    Public tax history

    YearProperty taxesTax assessment
    2025$7,726 +2.2%$899,060
    2024$7,559 +52.2%$899,060 +82.1%
    2023$4,967 +3.9%$493,671
    2022$4,781 +2.1%$493,671
    2021$4,685 -0.5%$493,671
    2020$4,710 -9.4%$493,671 +2.1%
    2019$5,199 $483,676
    2018$5,199 +10.9%$483,676
    2017$4,687 +1.5%$483,676
    2016$4,617 -5.5%$483,676 -2.1%
    2015$4,886 +6.1%$494,269
    2014$4,607 $494,269
    2013-- $494,269
    2012-- $494,269
    2011-- $494,269
    2010-- $494,269
    2009-- $494,269
    2008-- --
    2007-- --
    2006-- --
    2005-- --

    Find assessor info on the county website

    Neighborhood: MacArthur Park

    Nearby schools

    GreatSchools rating
    Get a cash offer in 3 minutes
    Find out how much your home could sell for in as little as 3 minutes with a no-obligation cash offer.
    Estimated market value
    $1,003,100
    Get a cash offer in 3 minutes
    Find out how much your home could sell for in as little as 3 minutes with a no-obligation cash offer.
    Estimated market value
    $1,003,100