***Inground Swimming Pool, Many Custom Upgrades, Scenic Walkway to the Beach Nearby***
Welcome to 804 East Oak Island Dr, meticulously maintained by current owners, never rented and custom-built by the renowned Tatum Construction. With over 30 years of experience in the Oak Island area, Tatum Construction is celebrated for their attention to detail and use of materials designed to withstand the coastal environment. This home is in nearly mint condition and truly move-in ready.
This stunning home features high-end hardwood flooring throughout, creating a timeless aesthetic that compliments any interior design style. The chef's style kitchen boasts a gas cooktop, stainless steel appliances, and high-end countertops with a custom tile backsplash. The craftsman-style cabinets with soft-close doors and drawers enhance both function and style.
Custom trim work graces the home, including bead board ceilings in the main living area and transoms over interior doors, lending a sophisticated touch to the open floor plan. The home is equipped with double hung high-impact windows and high-impact doors, providing additional light, sound reduction, protection against hurricanes, and improved energy efficiency.
Enjoy the spacious master bedroom, complete with a walk-in closet and an ensuite bath featuring a custom walk-in tile shower.
Relax and unwind on the front covered porch or enjoy serene evenings on the back screened porch.
For those who love to entertain, the large inground swimming pool is perfect for gatherings, set in a fenced backyard with an outdoor shower and ample space for family and friends. A full bathroom on the ground level provides easy access from the pool area.
This home includes a dedicated laundry room with plenty of storage, ensuring convenience and organization for all your laundry needs. An on-demand hot water heater ensures you never run out of hot water.
Downstairs, you'll find an enclosed storage area, ideal for a workshop or golf cart storage.
The location offers convenient access to the beach via the scenic walkway on SE 9th St.
This home is not only a personal haven but also an investment opportunity, with the pool adding additional value for short-term rental income.
Don't miss your chance to own a piece of paradise in Oak Island.
Enjoy the vibrant community of Oak Island with its numerous amenities, including parks, tennis courts, and public water access.
Contact us today to schedule a private showing of this exceptional property.
Sold for $730,000
$730,000
804 E Oak Island Drive, Oak Island, NC 28465
3beds
1,350sqft
Single Family Residence
Built in 2017
7,405 Square Feet Lot
$731,100 Zestimate®
$541/sqft
$2,366 Estimated rent
Home value
$731,100
$695,000 - $768,000
$2,366/mo
Zestimate® history
Owner options
List your home for rent
$2,366/mo
Rent Zestimate®
Find your next renter with Zillow Rental Manager. Plus, with online applications, you can quickly screen prospective tenants – for free.
$2,366/mo
Rent Zestimate®
Refinance and save
$4,235/mo
Est. payment
Refinancing to a lower rate could help reduce your monthly payments and save thousands over the life of the loan.
$4,235/mo
Est. payment
Explore your selling options
Work with a Zillow partner agent
Leverage their expertise and Zillow's premium Showcase listings to get your home seen by more buyers.
Get startedList with your own agent
Get your home in front of millions of buyers by listing it on Zillow.
Learn how to do itSell it yourself
Take full control of how buyers see your home on Zillow by listing For Sale by Owner (FSBO).
List your homeWhat's special
Zillow last checked:
Listing updated:
Listed by:
Natasha S Tatum 910-279-6187,
RE/MAX at the Beach / Oak Island
Bought with:
Marc A Stollings, 351490
Better Beach Sales & Rentals, Inc.
Source: Hive MLS,MLS#: 100569217 Originating MLS: Brunswick County Association of Realtors
Originating MLS: Brunswick County Association of RealtorsFacts & features
Interior
Bedrooms & bathrooms
- Bedrooms: 3
- Bathrooms: 3
- Full bathrooms: 3
Rooms
- Room types: Master Bedroom, Bedroom 1, Bedroom 2, Bedroom 3, Living Room
Heating
- Heat Pump, Electric
Cooling
- Central Air, Heat Pump
Appliances
- Included: Gas Cooktop, Electric Oven, Washer, Self Cleaning Oven, Refrigerator, Ice Maker, Dryer, Dishwasher
- Laundry: Dryer Hookup, Washer Hookup, Laundry Room
Features
- Ceiling Fan(s), Walk-in Shower, Blinds/Shades
- Flooring: Hardwood
- Doors: Thermal Doors, Storm Door(s)
- Windows: Storm Window(s)
- Basement: None
- Attic: Partially Floored,Pull Down Stairs
Interior area
- Total structure area: 1,350
- Total interior livable area: 1,350 sqft
Property
Parking
- Parking features: Covered, Additional Parking, Concrete, Lighted, On Site, Paved, Underhouse
Features
- Levels: One
- Patio & porch: Covered, Porch, Screened, Front Porch, Rear Porch
- Exterior features: Outdoor Shower, Irrigation System, DP50 Windows, Storm Doors, Thermal Doors
- Pool features: In Ground
- Fencing: Back Yard,Vinyl
- Has view: Yes
- View description: See Remarks
- Frontage type: See Remarks
Lot
- Size: 7,405 Square Feet
- Dimensions: 60 x 144
- Features: Level
Details
- Parcel number: 235id002
- Zoning: Ok-R-6
- Special conditions: Standard
Construction
Type & style
- Home type: SingleFamily
- Property subtype: Single Family Residence
Materials
- Vinyl Siding, Wood Frame
- Foundation: Other, Pilings
- Roof: Architectural Shingle,Metal
Condition
- New construction: No
- Year built: 2017
Utilities & green energy
- Sewer: Public Sewer
- Water: Public
- Utilities for property: Sewer Connected, Water Connected
Community & HOA
Community
- Security: Smoke Detector(s)
- Subdivision: Not In Subdivision
HOA
- Has HOA: No
Location
- Region: Oak Island
Financial & listing details
- Price per square foot: $541/sqft
- Tax assessed value: $624,690
- Annual tax amount: $4,237
- Date on market: 4/23/2026
- Cumulative days on market: 27 days
- Listing agreement: Exclusive Right To Sell
- Listing terms: Cash,Conventional,VA Loan
Price history
| Date | Event | Price |
|---|---|---|
| 6/16/2026 | Sold | $730,000-2.5%$541/sqft |
Source:  Hive MLS #100569217 Report a problem Hive MLS #100569217 Report a problem | ||
| 5/18/2026 | Contingent | $749,000$555/sqft |
Source: Hive MLS #100569217 Report a problem | ||
| 4/23/2026 | Listed for sale | $749,000+1980.6%$555/sqft |
Source: Hive MLS #100569217 Report a problem | ||
| 10/28/2016 | Sold | $36,000$27/sqft |
Source: Public Record Report a problem | ||
Public tax history
| Year | Property taxes | Tax assessment |
|---|---|---|
| 2025 | $2,386 -7.7% | $624,690 |
| 2024 | $2,586 | $624,690 |
| 2023 | $2,586 +29.8% | $624,690 +81% |
| 2022 | $1,992 +1.5% | $345,100 |
| 2021 | $1,962 +1.3% | $345,100 |
| 2020 | $1,937 | $345,100 |
| 2019 | $1,937 +8.8% | $345,100 +374.8% |
| 2018 | $1,780 +771.3% | $72,690 +96.5% |
| 2017 | $204 | $37,000 |
| 2016 | $204 | $37,000 |
| 2015 | $204 | $37,000 |
Find assessor info on the county website
Neighborhood: 28465
Nearby homes
- $410,0003 bd2 ba1.3k sqft802 E Oak Island Dr, Oak Island, NC 28465Sold

- $422,1003 bd1 ba1.2k sqft806 E Oak Island Dr, Oak Island, NC 28465Off Market
- $504,9003 bd2 ba1.9k sqft102 NE 8th St, Oak Island, NC 28465Off Market
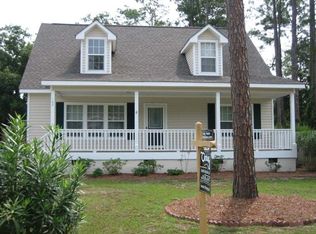
- $638,0003 bd2 ba1.5k sqft104 NE 8th St, Oak Island, NC 28465For Sale

- $415,3006,573 Square Feet103 NE 9th St, Oak Island, NC 28465Off Market
- $422,4003 bd2 ba1.2k sqft708 E Oak Island Dr, Oak Island, NC 28465Off Market
- $486,6003 bd2 ba1.4k sqft106 NE 8th St, Oak Island, NC 28465Off Market
- $308,0003 bd1 ba701 sqft105 NE 9th St, Oak Island, NC 28465Off Market
Nearby schools
GreatSchools rating
- 8/10Southport ElementaryGrades: K-5Distance: 6.9 mi
- 4/10South Brunswick MiddleGrades: 6-8Distance: 8.5 mi
- 4/10South Brunswick HighGrades: 9-12Distance: 8.9 mi
Schools provided by the listing agent
- Elementary: Southport
- Middle: South Brunswick
- High: South Brunswick
Source: Hive MLS. This data may not be complete. We recommend contacting the local school district to confirm school assignments for this home.
Get a cash offer in 3 minutes
Find out how much your home could sell for in as little as 3 minutes with a no-obligation cash offer.
Estimated market value
$731,100
Get a cash offer in 3 minutes
Find out how much your home could sell for in as little as 3 minutes with a no-obligation cash offer.
Estimated market value
$731,100
- North Carolina
- Brunswick County
- Oak Island
- 28465
- 804 E Oak Island Drive
Nearby cities
Nearby zip codes
Other Oak Island Topics
