Welcome to 804 Oriole Dr, an impressive and beautifully maintained home nestled on an oversized lot in one of Forney’s most desirable neighborhoods. This spacious 5-bedroom, 3.5-bathroom property offers the ideal blend of elegance, comfort, and functionality, perfect for families or anyone craving room to grow.
Step inside to soaring ceilings, abundant natural light, and a thoughtful layout designed for both relaxation and entertaining. The private office is ideal for remote work or studying, while the generous game room and media room upstairs provides the perfect space for movie nights, playtime, or hosting guests.
The kitchen features ample cabinetry, a center island, and an open flow to the inviting living area, making everyday living seamless. The luxurious primary suite offers vaulted ceilings, a spacious bathroom, and a serene retreat from the rest of the home.
What truly sets this property apart is the massive backyard. With plenty of room for a pool, outdoor kitchen, play structures, or epic gatherings, it's the outdoor space buyers dream of.
Additional highlights include:
Beautiful brick & stone elevation with strong curb appeal
Multiple living areas offering flexibility
Generously sized secondary bedrooms
Located near top-rated Forney ISD schools, parks, and shopping
Homes like this don’t come on the market often, especially with this much space inside and out.
Sold
Price Unknown
804 Oriole Dr, Forney, TX 75126
5beds
4,294sqft
Single Family Residence
Built in 2013
0.4 Acres Lot
$539,900 Zestimate®
$--/sqft
$4,125 Estimated rent
Home value
$539,900
$497,000 - $588,000
$4,125/mo
Zestimate® history
Owner options
List your home for rent
$4,125/mo
Rent Zestimate®
Find your next renter with Zillow Rental Manager. Plus, with online applications, you can quickly screen prospective tenants – for free.
$4,125/mo
Rent Zestimate®
Refinance and save
$530/mo
Est. payment
Refinancing to a lower rate could help reduce your monthly payments and save thousands over the life of the loan.
$530/mo
Est. payment
Explore your selling options
Work with a Zillow partner agent
Leverage their expertise and Zillow's premium Showcase listings to get your home seen by more buyers.
Get startedList with your own agent
Get your home in front of millions of buyers by listing it on Zillow.
Learn how to do itSell it yourself
Take full control of how buyers see your home on Zillow by listing For Sale by Owner (FSBO).
List your homeWhat's special
Massive backyardAbundant natural lightSoaring ceilingsOversized lotKitchen features ample cabinetryCenter islandLuxurious primary suite
Zillow last checked:
Listing updated:
Listed by:
Jenny Holmans 0818763 469-500-2444,
Compass RE Texas, LLC 469-485-7806
Bought with:
Jasmine Spraggins
Keller Williams Realty DPR
Source: NTREIS,MLS#: 21122638
Facts & features
Interior
Bedrooms & bathrooms
- Bedrooms: 5
- Bathrooms: 4
- Full bathrooms: 3
- 1/2 bathrooms: 1
Primary bedroom
- Features: Built-in Features, Double Vanity, Garden Tub/Roman Tub
- Level: First
- Dimensions: 19 x 14
Primary bathroom
- Features: Built-in Features, Dual Sinks
- Level: First
- Dimensions: 10 x 15
Kitchen
- Features: Breakfast Bar, Granite Counters, Kitchen Island, Walk-In Pantry
- Level: First
- Dimensions: 16 x 13
Living room
- Features: Ceiling Fan(s), Fireplace
- Level: First
- Dimensions: 16 x 21
Heating
- Central, Fireplace(s)
Cooling
- Central Air, Ceiling Fan(s)
Appliances
- Included: Convection Oven, Dishwasher, Gas Cooktop, Disposal, Microwave, Refrigerator, Water Purifier
- Laundry: Washer Hookup, Electric Dryer Hookup
Features
- Built-in Features, Decorative/Designer Lighting Fixtures, Double Vanity, Eat-in Kitchen, High Speed Internet, Open Floorplan, Smart Home, Cable TV, Vaulted Ceiling(s), Wired for Sound
- Flooring: Carpet, Ceramic Tile, Wood
- Has basement: No
- Number of fireplaces: 1
- Fireplace features: Gas Log, Gas Starter
Interior area
- Total interior livable area: 4,294 sqft
Property
Parking
- Total spaces: 3
- Parking features: Additional Parking, Driveway, Garage Faces Side, Tandem
- Attached garage spaces: 3
- Has uncovered spaces: Yes
Features
- Levels: Two
- Stories: 2
- Patio & porch: Covered
- Pool features: None
- Fencing: Metal,Wood
Lot
- Size: 0.4 Acres
- Features: Back Yard, Cul-De-Sac, Lawn, Sprinkler System
Details
- Parcel number: 180635
Construction
Type & style
- Home type: SingleFamily
- Architectural style: Traditional,Detached
- Property subtype: Single Family Residence
Materials
- Foundation: Slab
- Roof: Composition
Condition
- Year built: 2013
Utilities & green energy
- Sewer: Public Sewer
- Water: Public
- Utilities for property: Sewer Available, Underground Utilities, Water Available, Cable Available
Green energy
- Energy efficient items: Windows
Community & HOA
Community
- Features: Curbs, Sidewalks
- Security: Security System, Carbon Monoxide Detector(s)
- Subdivision: Grayhawk
HOA
- Has HOA: Yes
- Services included: Association Management, Maintenance Grounds
- HOA fee: $530 annually
- HOA name: Goodwin & Co Association Management
- HOA phone: 214-871-9700
Location
- Region: Forney
Financial & listing details
- Tax assessed value: $566,588
- Date on market: 12/3/2025
- Cumulative days on market: 41 days
- Listing terms: Cash,Conventional,FHA,VA Loan
- Exclusions: TV.s, washer and dryer.
Price history
| Date | Event | Price |
|---|---|---|
| 3/20/2026 | Sold | -- |
Source: NTREIS #21122638 Report a problem | ||
| 1/14/2026 | Pending sale | $565,000$132/sqft |
Source: NTREIS #21122638 Report a problem | ||
| 12/3/2025 | Listed for sale | $565,000$132/sqft |
Source: NTREIS #21122638 Report a problem | ||
Public tax history
| Year | Property taxes | Tax assessment |
|---|---|---|
| 2025 | -- | $566,588 -1.1% |
| 2024 | -- | $572,734 +8.9% |
| 2023 | -- | $525,928 +10% |
| 2022 | -- | $478,116 +10% |
| 2021 | -- | $434,651 +8% |
| 2020 | -- | $402,520 -0.5% |
| 2019 | -- | $404,670 -0.6% |
| 2018 | -- | $407,240 |
| 2017 | $10,586 +9.2% | $407,240 +9.7% |
| 2016 | $9,697 +5.2% | $371,180 +12.6% |
| 2015 | $9,219 | $329,730 -0.9% |
| 2014 | $9,219 | $332,790 +36.3% |
| 2013 | -- | $244,190 +1295.4% |
| 2012 | -- | $17,500 |
| 2011 | -- | $17,500 |
| 2010 | -- | $17,500 |
| 2009 | -- | $17,500 -7.9% |
| 2008 | -- | $19,000 |
Find assessor info on the county website
Neighborhood: Grayhawk
Nearby homes
- $404,4003 bd2 ba2.8k sqft808 Oriole Dr, Forney, TX 75126Off Market
- $454,9005 bd3 ba3.5k sqft809 Mallard Dr, Forney, TX 75126Off Market
- $525,0005 bd4 ba4.1k sqft800 Oriole Dr, Forney, TX 75126For Sale
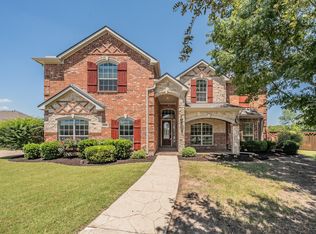
- $467,7005 bd4 ba3.8k sqft813 Mallard Dr, Forney, TX 75126Off Market
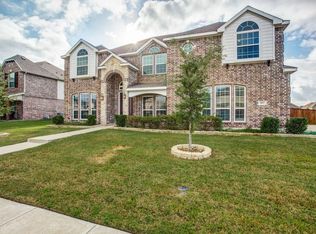
- $478,3005 bd4 ba3.8k sqft805 Mallard Dr, Forney, TX 75126Off Market
- $424,6003 bd2 ba2.8k sqft1301 Stork Way, Forney, TX 75126Off Market
- $--5 bd4 ba3.7k sqft817 Mallard Dr, Forney, TX 75126Sold
- $506,3004 bd2 ba4k sqft1300 Stork Way, Forney, TX 75126Off Market
Nearby schools
GreatSchools rating
- 10/10Johnson Elementary SchoolGrades: K-4Distance: 0.7 mi
- 8/10Warren Middle SchoolGrades: 7-8Distance: 1.6 mi
- 5/10Forney High SchoolGrades: 9-12Distance: 1 mi
Schools provided by the listing agent
- Elementary: Johnson
- Middle: Warren
- High: Forney
- District: Forney ISD
Source: NTREIS. This data may not be complete. We recommend contacting the local school district to confirm school assignments for this home.
Get a cash offer in 3 minutes
Find out how much your home could sell for in as little as 3 minutes with a no-obligation cash offer.
Estimated market value
$539,900
Get a cash offer in 3 minutes
Find out how much your home could sell for in as little as 3 minutes with a no-obligation cash offer.
Estimated market value
$539,900
- Texas
- Kaufman County
- Forney
- 75126
- Grayhawk
- 804 Oriole Dr
