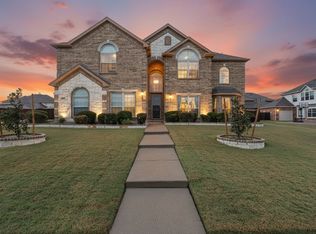
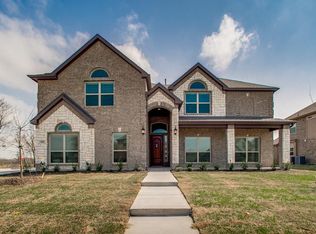
Welcome to 800 Oriole Dr. This impressive freshly painted 5-bedroom, 4-bathroom two-story traditional home is tucked away on a large cul-de-sac lot. With generously sized rooms throughout, exceptional curb appeal, and grand architectural details, this home delivers space and elegance at every turn.
Step into a soaring two-story foyer anchored by a showstopping curved staircase. Rich dark hardwood floors flow throughout the main level, connecting a formal living room and a spacious formal dining room.
The open-concept kitchen is designed for the home chef, offering extensive cabinetry, granite countertops, center island, built-in oven, gas cooktop, and a granite-topped breakfast bar that opens to the informal dining nook and family room.
The main-floor study is a standout space, clad in warm wood wainscoting from floor to rail height, built-in bookshelves, and a closet.
The oversized primary suite is a true retreat, featuring a sitting area with a bay window, and a spa-inspired ensuite with dual granite vanities, a corner soaking tub, and a large frameless tile shower, and a separate water closet.
All five bedrooms are generously sized with hardwood floors, vaulted ceilings, ceiling fans, and ample natural light- far exceeding the typical bedroom dimensions you'll find in competing homes. The upper floor also includes a spacious open game room and media room.
Out back, a covered flagstone patio overlooks an exceptionally large, fully fenced backyard. A rare find made possible by the oversized cul-de-sac lot. Whether you envision a pool, play space, or garden retreat, there is plenty of room to make it your own.
Additional highlights include a three-car garage, a wide concrete driveway, and a well-maintained exterior with fresh mulch beds throughout.
This home offers the perfect combination of formal elegance, casual comfort, and flexible living space all on a premium cul-de-sac lot in a well-established neighborhood.
For sale
Price cut: $14K (9/15)
$525,000
800 Oriole Dr, Forney, TX 75126
5beds
4,106sqft
Single Family Residence
Built in 2008
0.44 Acres Lot
$522,500 Zestimate®
$128/sqft
$44/mo HOA
What's special
Freshly paintedLarge cul-de-sac lotCovered flagstone patioSoaring two-story foyerWell-maintained exteriorGenerously sized rooms throughoutAmple natural light
- 156 days
- 136
- 25
Zillow last checked:
Listing updated:
Listed by:
Melissa Avara 0672211,
Melissa Avara 214-280-4317
Source: NTREIS,MLS#: 21263095
Facts & features
Interior
Bedrooms & bathrooms
- Bedrooms: 5
- Bathrooms: 4
- Full bathrooms: 4
Primary bedroom
- Features: En Suite Bathroom
- Level: First
- Dimensions: 1 x 1
Game room
- Level: Second
- Dimensions: 1 x 1
Living room
- Level: First
- Dimensions: 1 x 1
Heating
- Central
Cooling
- Central Air
Appliances
- Included: Disposal
Features
- Kitchen Island
- Has basement: No
- Number of fireplaces: 1
- Fireplace features: Living Room
Interior area
- Total interior livable area: 4,106 sqft
Video & virtual tour
Property
Parking
- Total spaces: 3
- Parking features: Garage, Garage Door Opener, Garage Faces Side
- Attached garage spaces: 3
Features
- Levels: Two
- Stories: 2
- Pool features: None
Lot
- Size: 0.44 Acres
- Features: Landscaped, Subdivision
Details
- Parcel number: 180636
Construction
Type & style
- Home type: SingleFamily
- Architectural style: Detached
- Property subtype: Single Family Residence
Materials
- Brick
- Foundation: Slab
- Roof: Composition
Condition
- Resale
- Year built: 2008
Utilities & green energy
- Sewer: Public Sewer
- Water: Public
- Utilities for property: Electricity Connected, Sewer Available, Water Available
Community & HOA
Community
- Features: Sidewalks
- Subdivision: Grayhawk Add Ph 1
HOA
- Has HOA: Yes
- Services included: All Facilities, Association Management
- HOA fee: $530 annually
- HOA name: Goodwin & Company
- HOA phone: 855-289-6007
Location
- Region: Forney
Financial & listing details
- Price per square foot: $128/sqft
- Tax assessed value: $534,222
- Annual tax amount: $11,344
- Date on market: 5/13/2026
- Cumulative days on market: 157 days
Estimated market value
$522,500
$496,000 - $549,000
$3,898/mo
Price history
| Date | Event | Price |
|---|---|---|
| 9/15/2026 | Price change | $525,000-2.6%$128/sqft |
Source: NTREIS #21263095 Report a problem | ||
| 8/6/2026 | Price change | $539,000-2%$131/sqft |
Source: NTREIS #21263095 Report a problem | ||
| 7/10/2026 | Price change | $549,900-2.7%$134/sqft |
Source: NTREIS #21263095 Report a problem | ||
| 5/13/2026 | Listed for sale | $565,000$138/sqft |
Source: NTREIS #21263095 Report a problem | ||
| 7/30/2010 | Sold | -- |
Source: Agent Provided Report a problem | ||
Public tax history
| Year | Property taxes | Tax assessment |
|---|---|---|
| 2025 | -- | $534,222 -1.6% |
| 2024 | -- | $542,849 +10% |
| 2023 | -- | $493,499 +10% |
| 2022 | -- | $448,635 +10% |
| 2021 | -- | $407,850 +8% |
| 2020 | -- | $377,710 -0.3% |
| 2019 | -- | $379,020 -0.1% |
| 2018 | -- | $379,210 +3.7% |
| 2017 | $9,176 +9.2% | $365,700 +5.9% |
| 2016 | $8,402 +13.3% | $345,180 +19.5% |
| 2015 | $7,418 | $288,780 +10.5% |
| 2014 | $7,418 | $261,230 |
| 2013 | -- | $261,230 -0.9% |
| 2012 | -- | $263,620 -0.9% |
| 2011 | -- | $266,030 +1420.2% |
| 2010 | -- | $17,500 |
| 2009 | -- | $17,500 -7.9% |
| 2008 | -- | $19,000 |
Find assessor info on the county website
Monthly payment
Est. payment
Payment breakdown
Explore the cost of this home by adjusting the details. Changes won't be saved.Climate risks
Neighborhood: Grayhawk
Nearby schools
Schools provided by the listing agent
- Elementary: Johnson
- Middle: Warren,Jones
- High: Forney
- District: Forney ISD
Source: NTREIS. This data may not be complete. We recommend contacting the local school district to confirm school assignments for this home.
Similar homes
- $549,0005 bd4 ba4.4k sqft808 Wren Ct, Forney, TX 75126For Sale
 MLS ID #21401372, Nan Riter. NTREIS
 - $564,9906 bd4 ba4.3k sqft813 Wren Ct, Forney, TX 75126For Sale
 MLS ID #21346122, Joey Stanbery. NTREIS
 - $550,0004 bd4 ba3.2k sqft800 Goose Ct, Forney, TX 75126For Sale
 MLS ID #21288070, Essie Jimenez. NTREIS
 - $485,0004 bd4 ba3.4k sqft1212 Glendon Dr, Forney, TX 75126For Sale
 MLS ID #21326675, Anne Enloe. NTREIS
