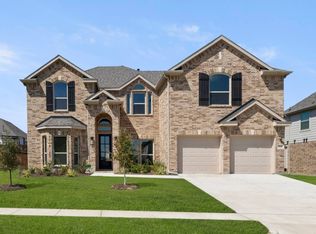
5 bedroom, 4 bath home with in the Grayhawk subdivision of Forney. Features include formal dining and living areas, family room with fireplace open to kitchen with island and breakfast bar. Downstairs is the primary suite and a guest bedroom with full bath. Upstairs is flex space that can be used how you wish, 3 additional bedrooms and 2 baths. Home has a 2 car front entry garage, covered patio and fenced backyard. Freddie Mac's First Look expires 9-23-26.
Foreclosure
Price cut: $20K (10/9)
Est. $569,900
972 Gold Finch Ln, Forney, TX 75126
5beds
4,496sqft
Single Family Residence
Built in 2022
0.28 Acres Lot
$-- Zestimate®
$127/sqft
$40/mo HOA
What's special
Family room with fireplaceCovered patioFenced backyard
- 46 days
- 87
- 5
Zillow last checked:
Listing updated:
Listed by:
Greg Graham 0500704 469-916-0030,
Graham & Co Realty Group 469-916-0030
Source: NTREIS,MLS#: 21368315
Facts & features
Interior
Bedrooms & bathrooms
- Bedrooms: 5
- Bathrooms: 4
- Full bathrooms: 4
Primary bedroom
- Features: Ceiling Fan(s), Dual Sinks, Garden Tub/Roman Tub, Separate Shower, Walk-In Closet(s)
- Level: First
- Dimensions: 0 x 0
Family room
- Features: Ceiling Fan(s), Fireplace
- Level: First
- Dimensions: 0 x 0
Living room
- Level: First
- Dimensions: 0 x 0
Heating
- Central, Natural Gas
Cooling
- Central Air, Electric
Appliances
- Included: Double Oven, Dishwasher, Gas Cooktop, Disposal, Microwave
- Laundry: Dryer Hookup, ElectricDryer Hookup, Laundry in Utility Room
Features
- Built-in Features, Decorative/Designer Lighting Fixtures, Granite Counters
- Flooring: Carpet, Tile, Wood
- Windows: Bay Window(s)
- Has basement: No
- Number of fireplaces: 1
- Fireplace features: Den
Interior area
- Total interior livable area: 4,496 sqft
Video & virtual tour
Property
Parking
- Total spaces: 2
- Parking features: Garage Faces Front
- Attached garage spaces: 2
Features
- Levels: Two
- Stories: 2
- Patio & porch: Covered
- Pool features: None
- Fencing: Wood
Lot
- Size: 0.28 Acres
- Features: Interior Lot, Subdivision
Details
- Parcel number: 218501
Construction
Type & style
- Home type: SingleFamily
- Architectural style: Traditional,Detached
- Property subtype: Single Family Residence
Materials
- Brick, Rock, Stone
- Foundation: Slab
- Roof: Asphalt
Condition
- Resale
- Year built: 2022
Utilities & green energy
- Sewer: Public Sewer
- Water: Public
- Utilities for property: Natural Gas Available, Sewer Available, Separate Meters, Water Available
Community & HOA
Community
- Subdivision: Grayhawk Add
HOA
- Has HOA: Yes
- Services included: Association Management, Maintenance Grounds
- HOA fee: $480 annually
- HOA name: First Service Residential
- HOA phone: 214-887-2312
Location
- Region: Forney
Financial & listing details
- Price per square foot: $127/sqft
- Tax assessed value: $621,172
- Annual tax amount: $13,190
- Date on market: 8/24/2026
- Cumulative days on market: 47 days
- Listing terms: Cash,Conventional,FHA
Foreclosure details
Estimated market value
Not available
Estimated sales range
Not available
$4,639/mo
Price history
| Date | Event | Price |
|---|---|---|
| 10/9/2026 | Price change | $569,900-3.4%$127/sqft |
Source: NTREIS #21368315 Report a problem | ||
| 8/24/2026 | Listed for sale | $589,900$131/sqft |
Source: NTREIS #21368315 Report a problem | ||
| 6/10/2026 | Sold | -- |
Source: Public Record Report a problem | ||
Public tax history
| Year | Property taxes | Tax assessment |
|---|---|---|
| 2025 | $13,190 -6.4% | $621,172 -7.1% |
| 2024 | $14,091 +31% | $668,683 +28.6% |
| 2023 | $10,753 +505.7% | $520,172 +546.2% |
| 2022 | $1,775 | $80,500 |
Find assessor info on the county website
Monthly payment
Climate risks
Neighborhood: Grayhawk
Nearby schools
Schools provided by the listing agent
- Elementary: Johnson
- Middle: Warren,Jones
- High: Forney
- District: Forney ISD
Source: NTREIS. This data may not be complete. We recommend contacting the local school district to confirm school assignments for this home.