Seller will consider concessions!! Welcome to this stunning 4-bedroom, 3-bathroom home with a spacious 3-car garage, offering the perfect blend of comfort, style, and functionality. The bright, open floor plan is filled with natural light and features soaring vaulted ceilings and dramatic two-story windows in the expansive game room, creating an impressive space for relaxing or entertaining.
Designed with flexibility in mind, the home offers two bedrooms and two full bathrooms on the main level, making it ideal for guests or multi-generational living. A generously sized private office provides the perfect work-from-home space, while the open-concept kitchen flows seamlessly into the main living and dining areas.
The oversized primary suite offers a peaceful retreat with plenty of room to unwind. Step outside to enjoy the large backyard, perfect for outdoor entertaining, play, or future customization. Conveniently located next to one of Forney's top-rated elementary schools, this exceptional home combines an unbeatable location with a thoughtfully designed layout that's ready to welcome its next owners.
For sale
Price cut: $10K (9/16)
$454,999
1109 Almond Dr, Forney, TX 75126
4beds
3,508sqft
Single Family Residence
Built in 2022
9,931 Square Feet Lot
$-- Zestimate®
$130/sqft
$100/mo HOA
What's special
Bright open floor planLarge backyardDramatic two-story windowsGenerously sized private officeNatural lightSoaring vaulted ceilingsExpansive game room
- 87 days
- 185
- 19
Zillow last checked:
Listing updated:
Listed by:
Quincy Cobbin 0756603 972-633-2422,
Global Realty 972-633-2422,
Monica Cobbin 972-210-6435,
Global Realty
Source: NTREIS,MLS#: 21332760
Facts & features
Interior
Bedrooms & bathrooms
- Bedrooms: 4
- Bathrooms: 3
- Full bathrooms: 3
Primary bedroom
- Level: First
- Dimensions: 20 x 18
Living room
- Level: First
- Dimensions: 20 x 18
Heating
- Central
Cooling
- Central Air
Appliances
- Included: Dishwasher, Disposal, Gas Range, Microwave
Features
- Granite Counters, High Speed Internet, Cable TV
- Flooring: Carpet, Ceramic Tile
- Has basement: No
- Has fireplace: No
Interior area
- Total interior livable area: 3,508 sqft
Video & virtual tour
Property
Parking
- Total spaces: 2
- Parking features: Garage
- Attached garage spaces: 2
Features
- Levels: Two
- Stories: 2
- Pool features: None
- Fencing: Wood
Lot
- Size: 9,931 Square Feet
Details
- Parcel number: 202529
Construction
Type & style
- Home type: SingleFamily
- Architectural style: Traditional,Detached
- Property subtype: Single Family Residence
Materials
- Brick
- Foundation: Stone
- Roof: Composition
Condition
- Year built: 2022
Utilities & green energy
- Sewer: Public Sewer
- Water: Public
- Utilities for property: Sewer Available, Water Available, Cable Available
Community & HOA
Community
- Security: Security System
- Subdivision: Overland Grove Ph 1a
HOA
- Has HOA: Yes
- Services included: Maintenance Grounds
- HOA fee: $1,200 annually
- HOA name: Neighborhood Management Inc
- HOA phone: 972-359-1548
Location
- Region: Forney
Financial & listing details
- Price per square foot: $130/sqft
- Tax assessed value: $479,000
- Annual tax amount: $10,171
- Date on market: 7/17/2026
- Cumulative days on market: 90 days
- Listing terms: Cash,Conventional,FHA,USDA Loan,VA Loan
Estimated market value
Not available
Estimated sales range
Not available
Not available
Price history
| Date | Event | Price |
|---|---|---|
| 9/16/2026 | Price change | $454,999-2.2%$130/sqft |
Source: NTREIS #21332760 Report a problem | ||
| 8/22/2026 | Price change | $464,999-1.1%$133/sqft |
Source: NTREIS #21332760 Report a problem | ||
| 7/17/2026 | Listed for sale | $469,999$134/sqft |
Source: NTREIS #21332760 Report a problem | ||
Public tax history
| Year | Property taxes | Tax assessment |
|---|---|---|
| 2025 | $8,370 -16.4% | $479,000 -10.7% |
| 2024 | $10,014 +13.9% | $536,294 +10% |
| 2023 | $8,789 | $487,540 |
Find assessor info on the county website
Monthly payment
Est. payment
Payment breakdown
Explore the cost of this home by adjusting the details. Changes won't be saved.Climate risks
Neighborhood: 75126
Nearby schools
Schools provided by the listing agent
- Elementary: Johnson
- Middle: Warren
- High: Forney
- District: Forney ISD
Source: NTREIS. This data may not be complete. We recommend contacting the local school district to confirm school assignments for this home.
Similar homes
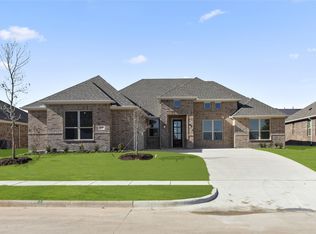
- $453,0004 bd5 ba3.2k sqft1152 Red Hawk Ln, Forney, TX 75126For Sale
 MLS ID #21381894, Ronnie Reyes. NTREIS
 - $464,9004 bd4 ba2.9k sqft1001 Blue Heron Ct, Forney, TX 75126For Sale
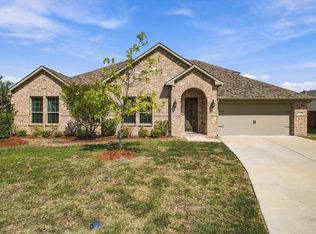 MLS ID #21388211, Dee Evans. NTREIS
 - $449,9004 bd4 ba3.2k sqft1117 Garden Grove Ln, Forney, TX 75126New Construction
 NTREIS
 - $485,0004 bd4 ba3.4k sqft1212 Glendon Dr, Forney, TX 75126For Sale
 MLS ID #21326675, Anne Enloe. NTREIS
