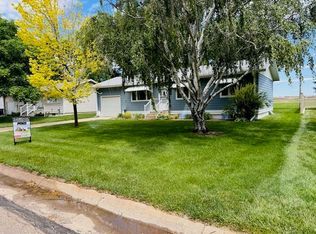
Charming bungalow with some real wood floors. Steps from school. Two Bedrooms, main floor laundry in a large bonus mud room. Oversized two car tandem garage -drive in the front and drive car out back on concrete drive. Studio /workshop in beautiful fenced in backyard with flower garden, UGS, & large covered patio. All appliances stay, even the clothes washer and dryer. This one is move in ready. Qualified buyers should make an appointment to view.
For sale
Price increase: $4.5K (6/24)
$167,250
804 Park Ave, Cambridge, NE 69022
2beds
1baths
1,012sqft
:
Get pre-qualified$1,129/mo
Single Family Residence
Built in 1920
8,610 Square Feet Lot
$158,800 Zestimate®
$165/sqft
$-- HOA
What's special
Large covered patioBeautiful fenced in backyardAll appliances stayTwo bedroomsFlower gardenMain floor laundryLarge bonus mud room
- 41 days |
- 164 |
- 2 |
Zillow last checked:
Listing updated:
Listed by:
Randy Bauer,
MNB Realty, LLC
Source: Nebraska Realtors Outstate,MLS#: 36613
Facts & features
Interior
Bedrooms & bathrooms
- Bedrooms: 2
- Bathrooms: 1
- Main level bathrooms: 1
- Main level bedrooms: 2
Primary bedroom
- Level: Main
- Area: 141
- Dimensions: 12 x 11.75
Bedroom 2
- Level: Main
- Area: 133.17
- Dimensions: 11.33 x 11.75
Dining room
- Features: Liv/Din Combo, Wood
Kitchen
- Area: 92
- Dimensions: 8 x 11.5
Living room
- Features: Wood
- Level: Main
- Area: 253
- Dimensions: 11 x 23
Basement
- Area: 212
Heating
- Natural Gas
Cooling
- Central Air
Appliances
- Included: Gas Range, Dishwasher, Refrigerator, Washer, Dryer, Water Softener Owned
- Laundry: Main Level, In Kitchen, Mud Room
Features
- Flooring: Wood
- Windows: Window Coverings
- Basement: Partial,Ledge
- Has fireplace: No
Interior area
- Total structure area: 1,224
- Total interior livable area: 1,012 sqft
- Finished area above ground: 1,012
Property
Parking
- Total spaces: 2
- Parking features: Attached, Garage Door Opener
- Attached garage spaces: 2
Features
- Patio & porch: Patio, Covered
- Exterior features: Rain Gutters
- Fencing: Wood
- Waterfront features: None
Lot
- Size: 8,610 Square Feet
- Dimensions: 70x123
- Features: Auto Sprinkler, Established Yard, Landscaped
Details
- Additional structures: Outbuilding
- Parcel number: 0006429.00
- Zoning: RES
Construction
Type & style
- Home type: SingleFamily
- Architectural style: Bungalow
- Property subtype: Single Family Residence
Materials
- Frame, Aluminum Siding
- Roof: Comp/Shingle
Condition
- 61+
- New construction: No
- Year built: 1920
Utilities & green energy
- Sewer: Public Sewer
- Water: Public
- Utilities for property: Natural Gas Connected, Electricity Connected
Community & HOA
Community
- Features: Sidewalks
- Security: Smoke Detector(s)
Location
- Region: Cambridge
Financial & listing details
- Price per square foot: $165/sqft
- Tax assessed value: $77,795
- Annual tax amount: $986
- Date on market: 6/18/2026
- Electric utility on property: Yes
- Road surface type: Paved, Asphalt
Estimated market value
$158,800
$151,000 - $167,000
$835/mo
Price history
| Date | Event | Price |
|---|---|---|
| 6/24/2026 | Price change | $167,250+2.8%$165/sqft |
Source: Nebraska Realtors Outstate #36613 Report a problem | ||
| 6/18/2026 | Price change | $162,750-6.5%$161/sqft |
Source: Nebraska Realtors Outstate #36613 Report a problem | ||
| 5/30/2026 | Listed for sale | $174,000+140%$172/sqft |
Source: Owner Report a problem | ||
| 3/24/2021 | Listing removed | -- |
Source: Owner Report a problem | ||
| 8/31/2020 | Listing removed | $72,500$72/sqft |
Source: Owner Report a problem | ||
| 8/10/2020 | Price change | $72,500-8.8%$72/sqft |
Source: Owner Report a problem | ||
| 7/23/2020 | Listed for sale | $79,500$79/sqft |
Source: Owner Report a problem | ||
Public tax history
| Year | Property taxes | Tax assessment |
|---|---|---|
| 2025 | $986 -2.6% | $77,795 +9% |
| 2024 | $1,013 -10.4% | $71,360 +12.9% |
| 2023 | $1,131 +21.3% | $63,200 +25.8% |
| 2022 | $932 -0.9% | $50,245 |
| 2021 | $941 -0.8% | $50,245 +5.9% |
| 2020 | $949 +26.3% | $47,445 +21.5% |
| 2018 | $751 +3% | $39,035 |
| 2017 | $729 +7.2% | $39,035 |
| 2016 | $680 +22.7% | $39,035 +20.2% |
| 2015 | $554 | $32,470 +18.1% |
| 2014 | -- | $27,500 +30.1% |
| 2012 | -- | $21,145 -28.5% |
| 2011 | $614 -2.3% | $29,590 -1.2% |
| 2010 | $628 +15.8% | $29,935 |
| 2009 | $543 | -- |
Find assessor info on the county website
Monthly payment
Est. payment
Payment breakdown
Explore the cost of this home by adjusting the details. Changes won't be saved.Climate risks
Neighborhood: 69022
Nearby schools
GreatSchools rating
- 4/10Cambridge Middle SchoolGrades: 5-8Distance: 4.3 mi
- 8/10Cambridge High SchoolGrades: 9-12Distance: 4.3 mi
- 4/10Cambridge Elementary SchoolGrades: PK-4Distance: 4.3 mi
Schools provided by the listing agent
- Elementary: Cambridge
- Middle: Cambridge
- High: Cambridge
Source: Nebraska Realtors Outstate. This data may not be complete. We recommend contacting the local school district to confirm school assignments for this home.
- $280,1003 bd2 ba1.5k sqft812 Park Ave, Cambridge, NE 69022Off Market

- $557,2005 bd3 ba4.6k sqft40729 Road 726, Cambridge, NE 69022Off Market
- $1,199,4006 bd4 ba2.5k sqft40751 Road 725, Cambridge, NE 69022Off Market
- $494,310-- bd-- ba1.5k sqft40810 Road 725, Cambridge, NE 69022Off Market
- $346,1005 bd3 ba1.6k sqft40112 Prairie View Dr, Cambridge, NE 69022Off Market
- $211,500-- bd-- ba1.2k sqft72453 Road 409, Cambridge, NE 69022Off Market
- $45,040-- bd-- ba-- sqft72453 Road 409, Cambridge, NE 69022Off Market
- $220,375175.69 Acres40762 Road 724, Cambridge, NE 69022Off Market
A local agent can set up tours, give advice and negotiate with sellers.
Similar homes
- $185,0003 bd3 ba1.4k sqft904 6th St, Arapahoe, NE 68922For Sale
 MLS ID #35972, Kate Warner, MNB Realty, LLC. Nebraska Realtors Outstate
 - $180,0003 bd2 ba1k sqft662 Cedar St, Arapahoe, NE 68922For Sale
 MLS ID #36674, Kate Warner, MNB Realty, LLC. Nebraska Realtors Outstate
 - $160,0004 bd2 ba960 sqft1010 Cherry St, Arapahoe, NE 68922For Sale
 MLS ID #36599, Kate Warner, MNB Realty, LLC. Nebraska Realtors Outstate
 - $84,0003 bd2 ba860 sqft905 Elm St, Arapahoe, NE 68922For Sale
 MLS ID #36488, Erin Shafer, MNB Realty, LLC. Nebraska Realtors Outstate
 - $115,0003 bd2 ba1.2k sqft313 West St, Arapahoe, NE 68922For SaleMLS ID #36650, Kate Warner, MNB Realty, LLC. Nebraska Realtors Outstate
- $88,8002 bd1 ba816 sqft1010 8th St, Arapahoe, NE 68922For SaleMLS ID #35859, Kate Warner, MNB Realty, LLC. Nebraska Realtors Outstate
- $95,0002 bd1 ba816 sqft1008 7th St, Arapahoe, NE 68922For SaleMLS ID #11692466, Lori Harding, Farmers National Company. My State MLS
- $99,5003 bd2 ba1.3k sqft116 S 6th St, Indianola, NE 69034For SaleMLS ID #36035, Korey Sedlacek, MNB Realty, LLC. Nebraska Realtors Outstate
- $99,5003 bd2 ba1.4k sqft213 N 3rd St, Indianola, NE 69034For SaleMLS ID #36482, Katie A Graham, Graham Real Estate. Nebraska Realtors Outstate
