Welcome to 804 Pebblewood Drive! This charming 4-bedroom, 2-bath home offers comfort, style, and convenience. Inside, you’ll find a spacious living area with exposed wood beams and a cozy fireplace, creating a stylish focal point for gatherings. The kitchen is a true highlight, featuring white cabinetry, stainless steel appliances, and a modern tile backsplash—perfect for cooking and entertaining. Enjoy meals in the adjacent dining space or relax in the expansive Florida room, complete with wood-look tile flooring and abundant natural light. This versatile space is ideal for hosting guests or enjoying quiet evenings. The home offers a split-bedroom layout, providing privacy for the primary suite, while three additional bedrooms are perfect for family, guests, or a home office. Outside, the large, fenced backyard is great for outdoor activities and entertaining. Key Features: 4 Bedrooms | 2 Bathrooms Updated kitchen with stainless steel appliances Spacious Florida room with bar seating Cozy living area with exposed beams and brick fireplace Large, fenced backyard Convenient location near shopping, dining, and major highways Location Highlights: Just minutes from Bloomingdale Avenue and Bell Shoals Road, you’ll enjoy easy access to popular shopping centers, grocery stores, and a variety of restaurants. Whether you’re looking for casual dining, coffee shops, or retail options, everything you need is close by. Plus, you’re only about 20 minutes from Downtown Tampa, making commuting or enjoying city attractions simple and stress-free. Quick access to the Selmon Expressway ensures a smooth drive to work, entertainment, and Tampa’s waterfront. Schedule a showing today!
Sold for $340,000
$340,000
804 Pebblewood Dr, Brandon, FL 33511
4beds
1,882sqft
Single Family Residence
Built in 1978
0.27 Acres Lot
$335,800 Zestimate®
$181/sqft
$2,368 Estimated rent
Home value
$335,800
$312,000 - $363,000
$2,368/mo
Zestimate® history
Owner options
List your home for rent
$2,368/mo
Rent Zestimate®
Find your next renter with Zillow Rental Manager. Plus, with online applications, you can quickly screen prospective tenants – for free.
$2,368/mo
Rent Zestimate®
Refinance and save
$2,372/mo
Est. payment
Refinancing to a lower rate could help reduce your monthly payments and save thousands over the life of the loan.
$2,372/mo
Est. payment
Explore your selling options
Work with a Zillow partner agent
Leverage their expertise and Zillow's premium Showcase listings to get your home seen by more buyers.
Get startedList with your own agent
Get your home in front of millions of buyers by listing it on Zillow.
Learn how to do itSell it yourself
Take full control of how buyers see your home on Zillow by listing For Sale by Owner (FSBO).
List your homeWhat's special
Cozy fireplaceSplit-bedroom layoutAbundant natural lightExpansive florida roomLarge fenced backyardExposed wood beamsWood-look tile flooring
Zillow last checked:
Listing updated:
Listed by:
Michael Olivera 813-420-5593,
CIGAR CITY REALTY LLC 813-468-8109,
Luis Charbonier, Sr 813-468-8109,
CIGAR CITY REALTY LLC
Bought with:
Ollie Green, 3430793
FLEUR DE LIS LUXE REALTY
Source: Stellar MLS,MLS#: TB8464398 Originating MLS: Suncoast Tampa
Originating MLS: Suncoast Tampa
Facts & features
Interior
Bedrooms & bathrooms
- Bedrooms: 4
- Bathrooms: 2
- Full bathrooms: 2
Primary bedroom
- Features: Built-in Closet
- Level: First
Florida room
- Features: No Closet
- Level: First
Game room
- Features: Built-in Closet
- Level: First
Kitchen
- Features: No Closet
- Level: First
Living room
- Features: No Closet
- Level: First
Heating
- Central, Other
Cooling
- Central Air
Appliances
- Included: Dryer, Microwave, Other, Range, Refrigerator, Washer
- Laundry: Inside
Features
- Ceiling Fan(s), High Ceilings, Open Floorplan, Other, Walk-In Closet(s)
- Flooring: Luxury Vinyl, Porcelain Tile, Tile
- Has fireplace: No
Interior area
- Total structure area: 2,385
- Total interior livable area: 1,882 sqft
Property
Parking
- Parking features: Driveway
- Has uncovered spaces: Yes
Features
- Levels: One
- Stories: 1
- Exterior features: Other
Lot
- Size: 0.27 Acres
- Dimensions: 70 x 165
- Features: Oversized Lot
Details
- Additional structures: Shed(s), Storage
- Parcel number: U1030202OV00000500013.0
- Zoning: RSC-6
- Special conditions: None
Construction
Type & style
- Home type: SingleFamily
- Property subtype: Single Family Residence
Materials
- Block, Concrete
- Foundation: Slab
- Roof: Shingle
Condition
- New construction: No
- Year built: 1978
Utilities & green energy
- Sewer: Public Sewer
- Water: Public
- Utilities for property: Electricity Connected, Street Lights, Water Connected
Community & HOA
Community
- Pet fee: $0 monthly
- Subdivision: SOUTHWOOD HILLS UNIT 14
HOA
- Has HOA: No
Location
- Region: Brandon
Financial & listing details
- Price per square foot: $181/sqft
- Tax assessed value: $270,720
- Annual tax amount: $2,512
- Date on market: 1/14/2026
- Cumulative days on market: 1 day
- Ownership: Fee Simple
- Total actual rent: 0
- Electric utility on property: Yes
- Road surface type: Asphalt, Concrete, Paved
Price history
| Date | Event | Price |
|---|---|---|
| 2/16/2026 | Sold | $340,000+0%$181/sqft |
Source:  Stellar MLS #TB8464398 Report a problem Stellar MLS #TB8464398 Report a problem | ||
| 1/16/2026 | Pending sale | $339,900$181/sqft |
Source: Stellar MLS #TB8464398 Report a problem | ||
| 1/14/2026 | Listed for sale | $339,900+134.4%$181/sqft |
Source: Stellar MLS #TB8464398 Report a problem | ||
| 6/10/2016 | Sold | $145,000-3.3%$77/sqft |
Source: Stellar MLS #T2794704 Report a problem | ||
| 5/27/2016 | Pending sale | $150,000$80/sqft |
Source: CENTURY 21 Beggins Enterprises #T2794704 Report a problem | ||
| 5/22/2016 | Listed for sale | $150,000$80/sqft |
Source: CENTURY 21 Beggins Enterprises #T2794704 Report a problem | ||
| 5/10/2016 | Pending sale | $150,000$80/sqft |
Source: CENTURY 21 Beggins Enterprises #T2794704 Report a problem | ||
| 4/29/2016 | Listed for sale | $150,000$80/sqft |
Source: CENTURY 21 Beggins Enterprises #T2794704 Report a problem | ||
| 4/27/2016 | Pending sale | $150,000$80/sqft |
Source: CENTURY 21 Beggins Enterprises #T2794704 Report a problem | ||
| 4/21/2016 | Listed for sale | $150,000+7.1%$80/sqft |
Source: CENTURY 21 Beggins Enterprises #T2794704 Report a problem | ||
| 1/28/2016 | Listing removed | $140,000$74/sqft |
Source: CENTURY 21 Beggins Enterprises #T2794704 Report a problem | ||
| 1/13/2016 | Pending sale | $140,000$74/sqft |
Source: CENTURY 21 Beggins Enterprises #T2794704 Report a problem | ||
| 1/4/2016 | Listed for sale | $140,000+81.8%$74/sqft |
Source: CENTURY 21 Beggins Enterprises #T2794704 Report a problem | ||
| 8/26/1996 | Sold | $77,000-4.3%$41/sqft |
Source: Public Record Report a problem | ||
| 10/6/1995 | Sold | $80,500$43/sqft |
Source: Public Record Report a problem | ||
Public tax history
| Year | Property taxes | Tax assessment |
|---|---|---|
| 2025 | $2,710 +7.8% | $154,087 +2.9% |
| 2024 | $2,513 +4.6% | $149,744 +3% |
| 2023 | $2,402 +7% | $145,383 +3% |
| 2022 | $2,245 +2.2% | $141,149 +3% |
| 2021 | $2,198 +3.9% | $137,038 +1.4% |
| 2020 | $2,115 +9.5% | $135,146 +6.4% |
| 2019 | $1,931 | $126,991 +1.9% |
| 2018 | $1,931 +2.8% | $124,623 -13.9% |
| 2017 | $1,878 -38.3% | $144,798 +68.1% |
| 2016 | $3,044 +160.1% | $86,124 +0.7% |
| 2015 | $1,170 +1.2% | $85,525 +0.8% |
| 2014 | $1,156 | $84,846 +1.5% |
| 2013 | $1,156 +0.9% | $83,592 +1.7% |
| 2012 | $1,146 -12.7% | $82,195 -9% |
| 2011 | $1,313 -8.5% | $90,315 -7% |
| 2010 | $1,434 +1.4% | $97,072 +1% |
| 2009 | $1,414 +0.6% | $96,121 +0.1% |
| 2008 | $1,405 -13.7% | $96,025 +3% |
| 2007 | $1,629 -3.6% | $93,228 +2.5% |
| 2006 | $1,689 +15.7% | $90,954 +15.6% |
| 2005 | $1,460 | $78,688 +3% |
| 2004 | -- | $76,396 +1.9% |
| 2003 | -- | $74,972 +2.4% |
| 2002 | -- | $73,215 +1.6% |
| 2001 | -- | $72,062 +3% |
| 2000 | $1,310 | $69,963 |
Find assessor info on the county website
Neighborhood: 33511
Nearby homes
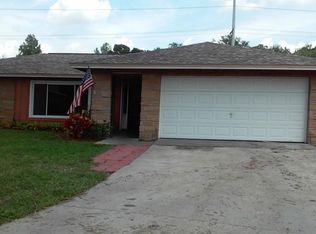
- $391,2003 bd2 ba1.1k sqft3618 Oak Bark Ln, Brandon, FL 33511Off Market
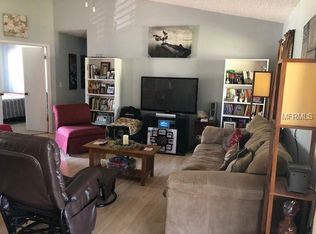
- $313,6004 bd3 ba1.4k sqft3738 Coppertree Cir, Brandon, FL 33511Off Market
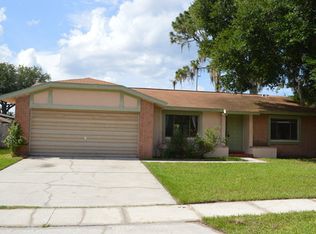
- $313,2003 bd2 ba1.4k sqft3740 Coppertree Cir, Brandon, FL 33511Off Market

- $320,0003 bd2 ba1.2k sqft3616 Oak Bark Ln, Brandon, FL 33511Sold
- $314,0003 bd2 ba1.3k sqft3734 Coppertree Cir, Brandon, FL 33511Off Market
- $341,3004 bd2 ba2k sqft3615 Oak Bark Ln, Brandon, FL 33511Off Market
- $385,0003 bd2 ba1.4k sqft803 Pebblewood Dr, Brandon, FL 33511Sold
- $315,0003 bd2 ba1.2k sqft3614 Oak Bark Ln, Brandon, FL 33511Sold
Nearby schools
GreatSchools rating
- 3/10Kingswood Elementary SchoolGrades: PK-5Distance: 0.8 mi
- 2/10Rodgers Middle SchoolGrades: 6-8Distance: 2.9 mi
- 3/10Brandon High SchoolGrades: 9-12Distance: 4 mi
Get a cash offer in 3 minutes
Find out how much your home could sell for in as little as 3 minutes with a no-obligation cash offer.
Estimated market value
$335,800
Get a cash offer in 3 minutes
Find out how much your home could sell for in as little as 3 minutes with a no-obligation cash offer.
Estimated market value
$335,800
- Florida
- Hillsborough County
- Brandon
- 33511
- 804 Pebblewood Dr
Nearby cities
Nearby neighborhoods
Nearby zip codes
Other Brandon Topics
