Skip main navigation
Sold
  • Price Unknown

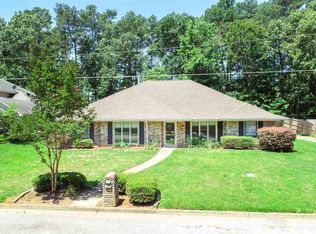
    804 Pinegrove Ln, Longview, TX 75604

    4beds
    2,461sqft
    Single Family Residence
    Built in 1979
    0.26 Acres Lot
    $349,200 Zestimate®
    $--/sqft
    $2,308 Estimated rent

    Home value

    $349,200

    $332,000 - $367,000

    $2,308/mo

    Zestimate® history
    Loading
    Loading...

    Owner options

    List your home for rent

    $2,308/mo

    Rent Zestimate®

    Find your next renter with Zillow Rental Manager. Plus, with online applications, you can quickly screen prospective tenants – for free.

    Learn more

    $2,308/mo

    Rent Zestimate®

    Refinance and save

    Refinancing to a lower rate could help reduce your monthly payments and save thousands over the life of the loan.

    See today's rates

    Explore your selling options

    Work with a Zillow partner agent

    Leverage their expertise and Zillow's premium Showcase listings to get your home seen by more buyers.

    Get started

    List with your own agent

    Get your home in front of millions of buyers by listing it on Zillow.

    Learn how to do it

    Sell it yourself

    Take full control of how buyers see your home on Zillow by listing For Sale by Owner (FSBO).

    List your home

    What's special

    Charming 4-bed, 2-bath home in sought-after Pine Tree subdivision. Stylish updates throughout, featuring wood tile flooring, granite countertops, and stainless steel kitchen appliances. Spacious layout with a versatile fourth bedroom ideal for a game room or office. Abundant natural light in the living area with access to a covered patio. Master bedroom boasts a walk-in closet and en-suite bath with covered patio access. Secondary bedrooms are oversized. Prime location in the heart of town, close to shopping and restaurants. Newer roof, HVAC and privacy fencing complete this appealing property. Priced competitively for a quick sale. Some photos may be virtually staged

    Zillow last checked:

    Listing updated:

    Listed by:

    Nicole Anderson 903-767-2805,

    Ramsey Realty Group - Lake Cypress Springs

    Bought with:

    NON MEMBER AGENT

    Source: GTARMLS,MLS#: 23016392MLS Logo

    Facts & features

    Interior

    Bedrooms & bathrooms
    • Bedrooms: 4
    • Bathrooms: 2
    • Full bathrooms: 2
    Primary bedroom
    • Features: Master Bedroom Split
    Bedroom
    • Features: Walk-In Closet(s)
    Bathroom
    • Features: Shower and Tub, Shower/Tub, Double Lavatory, Walk-In Closet(s), Bar
    Dining room
    • Features: Formal Living Combo
    Kitchen
    • Features: Kitchen/Eating Combo
    Heating
    • Central/Electric
    Cooling
    • Central Electric
    Appliances
    • Included: Dishwasher, Refrigerator, Double Oven, Electric Cooktop
    Features
    • Wet Bar, Ceiling Fan(s), Vaulted Ceiling(s), Pantry, Kitchen Island
    • Flooring: Tile
    • Windows: Blinds
    • Number of fireplaces: 1
    • Fireplace features: One Wood Burning
    Interior area
    • Total structure area: 2,461
    • Total interior livable area: 2,461 sqft

    Property

    Parking
    • Total spaces: 2
    • Parking features: Garage
    • Garage spaces: 2
    Features
    • Levels: One
    • Stories: 1
    • Patio & porch: Patio Covered
    • Exterior features: Gutter(s)
    • Pool features: None
    • Fencing: Wood
    Lot
    • Size: 0.26 Acres
    Details
    • Additional structures: None
    • Parcel number: 74900639120020002
    • Special conditions: None

    Construction

    Type & style
    • Home type: SingleFamily
    • Property subtype: Single Family Residence
    Materials
    • Brick Veneer
    • Foundation: Slab
    • Roof: Composition
    Condition
    • Year built: 1979

    Community & neighborhood

    Location
    • Region: Longview
    • Subdivision: WHISPERING PINES

    Price history

    DateEventPrice
    2/16/2024Sold--
    Source: GTARMLS #23016392 Report a problem
    1/8/2024Price change$325,000-1.4%$132/sqft
    Source: LGVBOARD #20236945 Report a problem
    12/28/2023Price change$329,500-0.8%$134/sqft
    Source: LGVBOARD #20236945 Report a problem
    12/19/2023Price change$332,000-0.2%$135/sqft
    Source: LGVBOARD #20236945 Report a problem
    11/27/2023Listed for sale$332,500+30.4%$135/sqft
    Source: LGVBOARD #20236945 Report a problem
    3/16/2017Listing removed$1,995$1/sqft
    Source: Ramsey Realty Group #13499628 Report a problem
    2/14/2017Listed for rent$1,995$1/sqft
    Source: Ramsey Realty Group #13499628 Report a problem
    2/13/2017Listing removed$255,000$104/sqft
    Source: RAMSEY REALTY GROUP #20170476 Report a problem
    2/3/2017Listed for sale$255,000+30.8%$104/sqft
    Source: RAMSEY REALTY GROUP #20170476 Report a problem
    10/12/2012Listing removed$195,000$79/sqft
    Source: Harold Carter REALTORS #142101 Report a problem
    8/19/2012Listed for sale$195,000-13.3%$79/sqft
    Source: Harold Carter REALTORS #142101 Report a problem
    6/18/2012Sold--
    Source: Public Record Report a problem
    6/20/2008Listing removed$225,000$91/sqft
    Source: Coldwell Banker** #119983 Report a problem
    4/20/2008Listed for sale$225,000$91/sqft
    Source: Coldwell Banker** #119983 Report a problem

    Public tax history

    YearProperty taxesTax assessment
    2025$2,572 +1.6%$319,420 +2%
    2024$2,531 -48.6%$313,130 +19.3%
    2023$4,926 +159.4%$262,380 +18.9%
    2022$1,899 +12.8%$220,680 +12.3%
    2021$1,683 +1.9%$196,540 -2.3%
    2020$1,652 +0.9%$201,180 +0.9%
    2019$1,638 +6.7%$199,410 +0.3%
    2018$1,535 -1.4%$198,750 -1.4%
    2017$1,557 -2.4%$201,540 -2.4%
    2016$1,595 +1.3%$206,480 +1.3%
    2015$1,575 $203,860 +2.1%
    2014-- $199,630 +23.6%
    2013-- $161,500 -19.2%
    2012-- $199,790 +1.4%
    2011-- $197,070 -4.6%
    2010-- $206,520 +1%
    2009-- $204,450 +7.1%
    2008-- $190,840 +5.2%
    2007-- $181,380 +8%
    2006-- $167,970 +3.9%
    2005-- $161,590 +6.1%
    2004-- $152,240 +10%
    2003-- $138,400 +4%
    2002-- $133,110 -1.2%
    2001-- $134,660 -2.5%
    2000-- $138,050

    Find assessor info on the county website

    Neighborhood: 75604

    Nearby schools

    GreatSchools rating
    Schools provided by the listing agent
    • Elementary: Longview
    • Middle: Longview
    • High: Longview

    Source: GTARMLS. This data may not be complete. We recommend contacting the local school district to confirm school assignments for this home.