**SELLER OFFERING $5,000 IN CONCESSIONS AT CLOSING with full price offer** Make this space your own! One-owner home in the heart of Longview! Welcome to 811 Pinegrove, conveniently located just one minute from Pine Tree High School in a quiet, established neighborhood. This well-maintained family home has been meticulously cared for over the years and offers nearly 2,500 square feet of comfortable living space with room for everyone. Inside, you’ll find three generously sized bedrooms, two full bathrooms, and a convenient half bath for guests. The expansive primary suite features a sprawling bathroom with separate vanities and dressing areas, plus two walk-in closets. High ceilings throughout the home create an open, airy feel, while abundant storage makes everyday living easy and organized. This house also includes a large gas fireplace with a blower to make hosting holidays both merry and cozy. Designed with both comfort and entertaining in mind, the home includes a breakfast nook, formal dining area, double ovens and wet bar. Recent updates include new interior and exterior central AC units for added peace of mind. Step outside to enjoy the beautifully landscaped yard, covered patio area, workshop, and added carport for extra parking. This is the perfect opportunity to make a lovingly cared-for home your own and create lasting memories for years to come!
Sold
Price Unknown
811 Pinegrove Ln, Longview, TX 75604
3beds
2,435sqft
Single Family Residence
Built in 1977
0.35 Acres Lot
$302,700 Zestimate®
$--/sqft
$2,469 Estimated rent
Home value
$302,700
$272,000 - $336,000
$2,469/mo
Zestimate® history
Owner options
List your home for rent
$2,469/mo
Rent Zestimate®
Find your next renter with Zillow Rental Manager. Plus, with online applications, you can quickly screen prospective tenants – for free.
$2,469/mo
Rent Zestimate®
Refinance and save
Refinancing to a lower rate could help reduce your monthly payments and save thousands over the life of the loan.
Explore your selling options
Work with a Zillow partner agent
Leverage their expertise and Zillow's premium Showcase listings to get your home seen by more buyers.
Get startedList with your own agent
Get your home in front of millions of buyers by listing it on Zillow.
Learn how to do itSell it yourself
Take full control of how buyers see your home on Zillow by listing For Sale by Owner (FSBO).
List your homeWhat's special
Covered patio areaFormal dining areaThree generously sized bedroomsWet barAbundant storageBeautifully landscaped yardTwo walk-in closets
Zillow last checked:
Listing updated:
Listed by:
Whitley Walden 903-738-8044,
Scarborough Realty Group Tx-Longview
Bought with:
Whitley Walden
Scarborough Realty Group TX-Longview
Source: LGVBOARD,MLS#: 20263559
Facts & features
Interior
Bedrooms & bathrooms
- Bedrooms: 3
- Bathrooms: 3
- Full bathrooms: 2
- 1/2 bathrooms: 1
Rooms
- Room types: Family Room, Utility Room, 1 Living Area
Primary bedroom
- Area: 277.5
- Dimensions: 18 x 15.42
Bedroom
- Features: Walk-In Closet(s), Separate walk-In Closets
Bedroom 2
- Area: 153
- Dimensions: 12 x 12.75
Bedroom 3
- Area: 134.38
- Dimensions: 12.5 x 10.75
Bathroom
- Features: Shower Only, Tub Only, Shower and Tub, Separate Lavatories, Separate Water Closet, Walk-In Closet(s), Separate Walk-in Closets, Ceramic Tile, Carpet
Dining room
- Features: Breakfast Room, Separate Formal Dining
Family room
- Area: 428.33
- Dimensions: 21.42 x 20
Heating
- Central Electric
Cooling
- Central Electric
Appliances
- Included: Elec Range/Oven, Double Oven, Electric Cooktop, Trash Compactor, Gas Water Heater
- Laundry: Laundry Room
Features
- High Ceilings, Bookcases, Wet Bar, Ceiling Fan(s), Ceiling Fans, Eat-in Kitchen
- Flooring: Carpet, Tile
- Windows: Shutters
- Number of fireplaces: 1
- Fireplace features: Gas Log, Blower Fan
Interior area
- Total structure area: 2,435
- Total interior livable area: 2,435 sqft
Property
Parking
- Total spaces: 2
- Parking features: Garage, Garage Faces Side, Attached, Rear/Side Entry, Concrete
- Attached garage spaces: 2
- Has uncovered spaces: Yes
Features
- Levels: One
- Stories: 1
- Patio & porch: Covered, Porch
- Exterior features: Sprinkler System, Rain Gutters
- Pool features: None
- Fencing: Wood
Lot
- Size: 0.35 Acres
- Dimensions: 120 x 126
- Features: Landscaped
- Topography: Level
Details
- Additional structures: Workshop, Storage Buildings
- Parcel number: 71060
Construction
Type & style
- Home type: SingleFamily
- Architectural style: Traditional
- Property subtype: Single Family Residence
Materials
- Brick
- Foundation: Slab
- Roof: Composition
Condition
- Year built: 1977
Utilities & green energy
- Gas: Gas
- Sewer: Public Sewer
- Water: Public Water, City
- Utilities for property: Electricity Available
Green energy
- Energy generation: Wind
Community & HOA
Community
- Senior community: Yes
Location
- Region: Longview
Financial & listing details
- Tax assessed value: $277,260
- Annual tax amount: $2,306
- Date on market: 5/17/2026
- Listing terms: Cash,Conventional
- Exclusions: None
- Road surface type: Asphalt
Price history
| Date | Event | Price |
|---|---|---|
| 7/24/2026 | Sold | -- |
Source:  LGVBOARD #20263559 Report a problem LGVBOARD #20263559 Report a problem | ||
| 5/17/2026 | Listed for sale | $319,000$131/sqft |
Source: LGVBOARD #20263559 Report a problem | ||
Public tax history
| Year | Property taxes | Tax assessment |
|---|---|---|
| 2025 | $867 | $277,260 +6.6% |
| 2024 | $867 | $259,984 +10% |
| 2023 | $867 | $236,349 +10% |
| 2022 | $867 | $214,863 +10% |
| 2021 | $867 | $195,330 -1.5% |
| 2020 | $867 | $198,310 +0.9% |
| 2019 | $867 | $196,520 +0.3% |
| 2018 | $867 +0.3% | $195,930 -0.3% |
| 2017 | $864 | $196,450 -2.5% |
| 2016 | $864 | $201,410 +1.2% |
| 2015 | $864 | $199,030 +2.1% |
| 2014 | -- | $195,020 +0.7% |
| 2013 | -- | $193,660 +1.9% |
| 2012 | -- | $190,130 +0.5% |
| 2011 | -- | $189,210 -3.7% |
| 2010 | -- | $196,450 +0.9% |
| 2009 | -- | $194,640 +0.8% |
| 2008 | -- | $193,180 +5% |
| 2007 | -- | $183,980 +9.5% |
| 2006 | -- | $168,050 +10% |
| 2005 | -- | $152,770 +10% |
| 2004 | -- | $138,880 +10% |
| 2003 | -- | $126,250 +5.2% |
| 2002 | -- | $120,030 +0.7% |
| 2001 | -- | $119,240 +2.2% |
| 2000 | -- | $116,720 |
Find assessor info on the county website
Neighborhood: 75604
Nearby homes
- $298,5003 bd2 ba2.4k sqft809 Pinegrove Ln, Longview, TX 75604Off Market
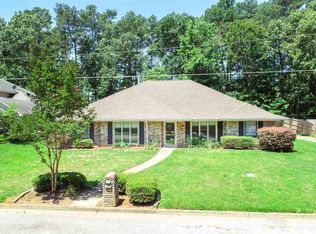
- $295,6004 bd2 ba2.4k sqft813 Pinegrove Ln, Longview, TX 75604Off Market
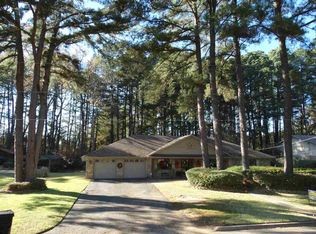
- $290,500-- bd2 ba2.3k sqft806 Pinegrove Ln, Longview, TX 75604Off Market
- $279,600-- bd2 ba2.3k sqft808 Pinegrove Ln, Longview, TX 75604Off Market
- $380,400-- bd2 ba2.8k sqft807 Pinegrove Ln, Longview, TX 75604Off Market
- $--4 bd2 ba2.4k sqft804 Pinegrove Ln, Longview, TX 75604Sold
- $344,500-- bd3 ba3k sqft815 Pinegrove Ln, Longview, TX 75604Off Market
- $283,8003 bd2 ba2.4k sqft810 Pinegrove Ln, Longview, TX 75604Off Market
Nearby schools
GreatSchools rating
- 6/10Pine Tree Middle SchoolGrades: 5-6Distance: 1.4 mi
- 7/10Pine Tree Junior High SchoolGrades: 7-8Distance: 0.7 mi
- 5/10Pine Tree High SchoolGrades: 9-12Distance: 0.3 mi
Schools provided by the listing agent
- District: Pine Tree ISD
Source: LGVBOARD. This data may not be complete. We recommend contacting the local school district to confirm school assignments for this home.
- Texas
- Gregg County
- Longview
- 75604
- 811 Pinegrove Ln
