Skip main navigation
Sold for $599,000
  • Listed by: HomeSmart, Evergreen Realty • Kevin Pollock • Contact: 949-365-1888
    Bought with: HomeSmart, Evergreen Realty
    $599,000

    804 Ronda Mendoza #N, Laguna Woods, CA 92637

    2beds
    1,179sqft
    Stock Cooperative
    Built in 1967
    -- sqft lot
    $625,700 Zestimate®
    $508/sqft
    $2,837 Estimated rent

    Home value

    $625,700

    $582,000 - $669,000

    $2,837/mo

    Zestimate® history
    Loading
    Loading...

    Owner options

    List your home for rent

    $2,837/mo

    Rent Zestimate®

    Find your next renter with Zillow Rental Manager. Plus, with online applications, you can quickly screen prospective tenants – for free.

    Learn more

    $2,837/mo

    Rent Zestimate®

    Refinance and save

    $3,941/mo

    Est. payment

    Refinancing to a lower rate could help reduce your monthly payments and save thousands over the life of the loan.

    See today's rates

    $3,941/mo

    Est. payment

    Explore your selling options

    Work with a Zillow partner agent

    Leverage their expertise and Zillow's premium Showcase listings to get your home seen by more buyers.

    Get started

    List with your own agent

    Get your home in front of millions of buyers by listing it on Zillow.

    Learn how to do it

    Sell it yourself

    Take full control of how buyers see your home on Zillow by listing For Sale by Owner (FSBO).

    List your home

    What's special

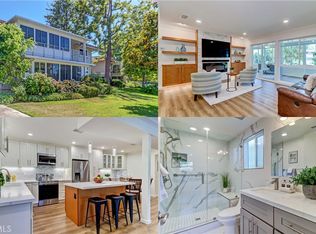
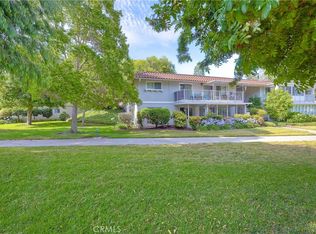
    NO STAIRS to your new impeccably remodeled end-unit "Casa Linda" model, with a highly sought-after single-story floor plan. Located on Nob Hill a highly desirable location within Laguna Woods. This beautiful property offers buyers a great location combining comfort and convenience. Step inside and prepare to be mesmerized by the open-concept living area, expertly designed for open-concept entertaining and quality living. With two spacious bedrooms and two elegant bathrooms with dimmer lighting, every detail of this property exudes sophistication. The lavish primary suite serves as a true retreat, featuring a generously sized walk-in closet, a large walk-in shower, two bidet outlets and a ceiling fan. The gourmet kitchen is a standout highlight adorned with stunning quartz countertops, a custom backsplash and a large island. Kitchen designed with custom designed cabinetry, soft-close doors and drawers, a premium KRAUS sink and high-quality stainless-steel appliances. Adding to the kitchen's quality, bask in natural light through the magnificent custom-beamed skylight creating a bright and airy ambiance. The newly installed under-cabinet and display cabinet lighting accentuates the impressive design. Additional interior features include a built-in multi-use closet for extra storage, attractive quality vinyl flooring, smooth ceilings, crown molding throughout, energy-efficient LED recessed lighting, new dual pane windows and sliding glass doors. Embrace the convenience of a CARRIER central heating & air conditioning system only 2-years old, along with a large capacity LG washer/dryer leaving no detail overlooked to provide a comfortable living experience. Laguna Woods Village is the pinnacle of active senior living with exclusive access to incredible amenities offered by the community. Enjoy the privileges of seven (7) clubhouses, five (5) pools, two (2) golf courses, three (3) fitness centers, Ten (10) tennis courts, an equestrian center, complimentary bus service, and more. Don't miss out on this rare opportunity to own a truly luxurious home in this exceptional community. Take the first step toward an upgraded lifestyle today!

    Zillow last checked:

    Listing updated:

    Listed by:

    Kevin Pollock DRE #02066297 949-672-8454,

    HomeSmart, Evergreen Realty

    Bought with:

    Shawn Mcadam, DRE #02114187

    HomeSmart, Evergreen Realty

    Source: CRMLS,MLS#: OC24157416MLS LogoOriginating MLS: California Regional MLS

    Facts & features

    Interior

    Bedrooms & bathrooms
    • Bedrooms: 2
    • Bathrooms: 2
    • Full bathrooms: 2
    • Main level bathrooms: 2
    • Main level bedrooms: 2
    Rooms
    • Room types: Bedroom, Family Room, Kitchen, Living Room, Primary Bathroom, Primary Bedroom, Other, Pantry, Dining Room
    Primary bedroom
    • Features: Main Level Primary
    Primary bedroom
    • Features: Primary Suite
    Bedroom
    • Features: Bedroom on Main Level
    Bedroom
    • Features: All Bedrooms Up
    Bathroom
    • Features: Quartz Counters, Separate Shower
    Kitchen
    • Features: Pots & Pan Drawers, Quartz Counters, Remodeled, Self-closing Cabinet Doors, Self-closing Drawers, Updated Kitchen, Walk-In Pantry
    Other
    • Features: Walk-In Closet(s)
    Pantry
    • Features: Walk-In Pantry
    Heating
    • Central
    Cooling
    • Central Air
    Appliances
    • Included: Dishwasher, Electric Oven, Microwave, Refrigerator, Range Hood, Dryer, Washer
    • Laundry: Inside
    Features
    • Balcony, Ceiling Fan(s), Crown Molding, Separate/Formal Dining Room, Eat-in Kitchen, Open Floorplan, Pantry, Partially Furnished, Quartz Counters, Recessed Lighting, All Bedrooms Up, Bedroom on Main Level, Main Level Primary, Primary Suite, Walk-In Pantry, Walk-In Closet(s)
    • Flooring: Vinyl
    • Windows: Double Pane Windows
    • Has fireplace: Yes
    • Fireplace features: Electric
    • Common walls with other units/homes: 1 Common Wall
    Interior area
    • Total interior livable area: 1,179 sqft

    Property

    Parking
    • Total spaces: 1
    • Parking features: Assigned, On Site, Other, Private, One Space
    • Carport spaces: 1
    Features
    • Levels: One
    • Stories: 1
    • Entry location: Front Door
    • Patio & porch: Enclosed, Glass Enclosed, Patio, Porch
    • Pool features: Community, Association
    • Has spa: Yes
    • Spa features: Community
    • Fencing: None
    • Has view: Yes
    • View description: Neighborhood
    Lot
    • Size: 1,179 Square Feet
    Details
    • Special conditions: Standard
    • Horse amenities: Riding Trail

    Construction

    Type & style
    • Home type: Cooperative
    • Property subtype: Stock Cooperative
    • Attached to another structure: Yes
    Materials
    • Foundation: Slab
    • Roof: Common Roof
    Condition
    • Turnkey
    • New construction: No
    • Year built: 1967

    Utilities & green energy

    • Electric: 220 Volts in Laundry
    • Sewer: Public Sewer
    • Water: Public
    • Utilities for property: Electricity Connected

    Community & HOA

    Community
    • Features: Biking, Curbs, Dog Park, Golf, Gutter(s), Hiking, Horse Trails, Stable(s), Lake, Park, Storm Drain(s), Street Lights, Sidewalks, Urban, Gated, Pool
    • Security: Security Gate, Gated Community, Gated with Attendant, 24 Hour Security, Security Guard
    • Senior community: Yes
    • Subdivision: Laguna Woods Village
    HOA
    • Has HOA: Yes
    • Amenities included: Bocce Court, Billiard Room, Call for Rules, Clubhouse, Controlled Access, Sport Court, Dog Park, Fitness Center, Golf Course, Maintenance Grounds, Game Room, Horse Trails, Insurance, Meeting Room, Meeting/Banquet/Party Room, Maintenance Front Yard, Other Courts, Barbecue, Picnic Area, Paddle Tennis, Pickleball
    • Services included: Pest Control, Sewer
    • HOA fee: $664 monthly
    • HOA name: United Mutual
    • HOA phone: 949-597-4600
    Location
    • Region: Laguna Woods

    Financial & listing details

    • Price per square foot: $508/sqft
    • Date on market: 8/9/2024
    • Cumulative days on market: 1 day
    • Listing terms: Cash
    • Road surface type: Paved

    Price history

    DateEventPrice
    9/17/2024Sold$599,000$508/sqft
    Source: CRMLS #OC24157416 Report a problem
    8/24/2024Pending sale$599,000$508/sqft
    Source: CRMLS #OC24157416 Report a problem
    8/11/2024Contingent$599,000$508/sqft
    Source: CRMLS #OC24157416 Report a problem
    8/9/2024Price change$599,000+6%$508/sqft
    Source: CRMLS #OC24157416 Report a problem
    5/23/2023Pending sale$565,000$479/sqft
    Source: CRMLS #OC23048452 Report a problem
    4/22/2023Price change$565,000-3.4%$479/sqft
    Source: CRMLS #OC23048452 Report a problem
    4/13/2023Pending sale$585,000$496/sqft
    Source: CRMLS #OC23048452 Report a problem
    3/24/2023Price change$585,000-3.9%$496/sqft
    Source: CRMLS #OC23048452 Report a problem
    4/19/2022Pending sale$609,000$517/sqft
    Source: CRMLS #OC22050002 Report a problem
    3/30/2022Contingent$609,000$517/sqft
    Source: CRMLS #OC22050002 Report a problem
    3/17/2022Price change$609,000+165.9%$517/sqft
    Source: CRMLS #OC22050002 Report a problem
    7/28/2021Pending sale$229,000$194/sqft
    Source: CRMLS #OC21111012 Report a problem
    6/28/2021Contingent$229,000$194/sqft
    Source: CRMLS #OC21111012 Report a problem
    6/26/2021Price change$229,000-8%$194/sqft
    Source: CRMLS #OC21111012 Report a problem
    6/2/2021Listed for sale$249,000$211/sqft
    Source: CRMLS #OC21111012 Report a problem

    Public tax history

    Tax history is unavailable.

    Neighborhood: 92637

    Nearby schools

    GreatSchools rating
    Get pre-qualified for a loan
    At Zillow Home Loans, we can pre-qualify you in as little as 5 minutes with no impact to your credit score.

    An equal housing lender. NMLS #10287.